Introducing this spectacular four-bedroom, three-full bathroom home enveloped by trees on a 1.89-acre lot in the sought-after Goshen Estates. Thoughtfully updated with modern amenities and finishes, complemented by a freshly-painted neutral color palette and sun-filled windows. The main level highlights hardwood floors, with a living room and separate dining room. The kitchen boasts granite counters, stainless steel appliances, and ample cabinet space. Down the hall, the primary bedroom suite awaits with a private bathroom featuring a glass-enclosed walk-in shower with bench. Another two bedrooms and a second full bathroom complete the main level. The lower level has been transformed into a versatile living space, offering a fourth bedroom with an attached sitting room and an adjacent full bathroom, creating a private retreat. The cozy family room features a newly-painted fireplace and hearth, and new glass doors. A newly added mudroom has laundry and convenient access to the rear yard and garage. Tons of recent improvements including new lighting fixtures, closet organizers, roman window shades and luxury vinyl plank flooring on the lower level. The garage has been finished with insulation, drywall, recessed lighting, and a mounted heater providing an additional flexible space. Outside, the exterior has been refreshed with landscaping that includes new arborvitae trees and lush greenery, creating a picturesque backdrop for outdoor enjoyment.
Sold for $635,000
$635,000
6 Bell Bluff Ct, Gaithersburg, MD 20879
4beds
1,937sqft
Single Family Residence
Built in 1977
1.89 Acres Lot
$685,500 Zestimate®
$328/sqft
$3,166 Estimated rent
Home value
$685,500
$651,000 - $720,000
$3,166/mo
Zestimate® history
Owner options
List your home for rent
$3,166/mo
Rent Zestimate®
Find your next renter with Zillow Rental Manager. Plus, with online applications, you can quickly screen prospective tenants – for free.
$3,166/mo
Rent Zestimate®
Refinance and save
$4,033/mo
Est. payment
Refinancing to a lower rate could help reduce your monthly payments and save thousands over the life of the loan.
$4,033/mo
Est. payment
Explore your selling options
Work with a Zillow partner agent
Leverage their expertise and Zillow's premium Showcase listings to get your home seen by more buyers.
Get startedList with your own agent
Get your home in front of millions of buyers by listing it on Zillow.
Learn how to do itSell it yourself
Take full control of how buyers see your home on Zillow by listing For Sale by Owner (FSBO).
List your homeWhat's special
Newly - painted fireplaceRear yardPrivate bathroomCloset organizersModern amenitiesHardwood floorsStainless steel appliances
Zillow last checked:
Listing updated:
Listed by:
Effy Lamp 410-456-6286,
Northrop Realty,
Listing Team: The Effy Group
Bought with:
Flo Williams, 0225265662
EXP Realty, LLC
Source: Bright MLS,MLS#: MDMC2129074
Facts & features
Interior
Bedrooms & bathrooms
- Bedrooms: 4
- Bathrooms: 3
- Full bathrooms: 3
- Main level bathrooms: 2
- Main level bedrooms: 3
Rooms
- Room types: Living Room, Dining Room, Primary Bedroom, Sitting Room, Bedroom 2, Bedroom 3, Bedroom 4, Kitchen, Family Room, Bathroom 2, Primary Bathroom
Basement
- Area: 800
Heating
- Central, Electric
Cooling
- Central Air, Electric
Appliances
- Included: Microwave, Dishwasher, Disposal, Dryer, Exhaust Fan, Ice Maker, Double Oven, Oven/Range - Electric, Refrigerator, Stainless Steel Appliance(s), Washer, Water Dispenser, Water Heater, Electric Water Heater
- Laundry: Lower Level, Dryer In Unit, Washer In Unit, Has Laundry, Mud Room
Features
- Ceiling Fan(s), Dining Area, Soaking Tub, Bathroom - Stall Shower, Upgraded Countertops, Built-in Features, Open Floorplan, Kitchen - Gourmet, Pantry, Recessed Lighting, Dry Wall
- Flooring: Ceramic Tile, Hardwood, Luxury Vinyl
- Doors: Double Entry, French Doors, Storm Door(s)
- Windows: Casement, Double Pane Windows, Insulated Windows, Sliding, Window Treatments
- Basement: Connecting Stairway,Full,Finished,Garage Access,Heated,Improved,Interior Entry,Exterior Entry,Rear Entrance,Walk-Out Access,Windows
- Number of fireplaces: 1
- Fireplace features: Brick, Wood Burning
Interior area
- Total structure area: 1,937
- Total interior livable area: 1,937 sqft
- Finished area above ground: 1,137
- Finished area below ground: 800
Property
Parking
- Total spaces: 6
- Parking features: Garage Faces Front, Inside Entrance, Asphalt, Attached, Driveway
- Attached garage spaces: 2
- Uncovered spaces: 4
Accessibility
- Accessibility features: Other, 2+ Access Exits
Features
- Levels: Split Foyer,Two
- Stories: 2
- Exterior features: Lighting
- Pool features: None
- Has view: Yes
- View description: Garden, Trees/Woods
Lot
- Size: 1.89 Acres
- Features: Backs to Trees, Cul-De-Sac, Front Yard, Landscaped, No Thru Street, Wooded, Premium, Private, Rear Yard, SideYard(s)
Details
- Additional structures: Above Grade, Below Grade
- Parcel number: 160901743511
- Zoning: R200
- Special conditions: Standard
Construction
Type & style
- Home type: SingleFamily
- Property subtype: Single Family Residence
Materials
- Brick, Vinyl Siding
- Foundation: Permanent
- Roof: Architectural Shingle
Condition
- Excellent
- New construction: No
- Year built: 1977
Utilities & green energy
- Sewer: Private Septic Tank
- Water: Well, Private
Community & HOA
Community
- Subdivision: Goshen Estates
HOA
- Has HOA: No
Location
- Region: Gaithersburg
Financial & listing details
- Price per square foot: $328/sqft
- Tax assessed value: $433,900
- Annual tax amount: $5,479
- Date on market: 4/25/2024
- Listing agreement: Exclusive Right To Sell
- Ownership: Fee Simple
Price history
| Date | Event | Price |
|---|---|---|
| 5/24/2024 | Sold | $635,000+5.9%$328/sqft |
Source:  Bright MLS #MDMC2129074 Report a problem Bright MLS #MDMC2129074 Report a problem | ||
| 4/30/2024 | Pending sale | $599,900$310/sqft |
Source: Bright MLS #MDMC2129074 Report a problem | ||
| 4/29/2024 | Listing removed | -- |
Source: Bright MLS #MDMC2129074 Report a problem | ||
| 4/25/2024 | Listed for sale | $599,900$310/sqft |
Source: Bright MLS #MDMC2129074 Report a problem | ||
Public tax history
| Year | Property taxes | Tax assessment |
|---|---|---|
| 2025 | $5,970 +7.9% | $527,033 +9.7% |
| 2024 | $5,531 +10.6% | $480,467 +10.7% |
| 2023 | $4,999 +5.9% | $433,900 +1.4% |
| 2022 | $4,722 +1.5% | $427,933 +1.4% |
| 2021 | $4,652 +1.4% | $421,967 +1.4% |
| 2020 | $4,589 +1% | $416,000 |
| 2019 | $4,543 -0.2% | $416,000 +1% |
| 2018 | $4,551 -2.6% | $412,000 +0.5% |
| 2017 | $4,672 -3.2% | $410,000 +2.8% |
| 2016 | $4,827 | $398,767 +2.9% |
| 2015 | $4,827 | $387,533 +3% |
| 2014 | $4,827 | $376,300 |
| 2013 | -- | $376,300 |
| 2012 | -- | $376,300 -22.6% |
| 2011 | -- | $485,950 |
| 2010 | -- | $485,950 |
| 2009 | -- | $485,950 -17.9% |
| 2008 | -- | $592,050 +20% |
| 2007 | -- | $493,246 +25% |
| 2006 | -- | $394,443 +33.4% |
| 2005 | -- | $295,640 +11.1% |
| 2004 | -- | $266,076 |
| 2003 | -- | $266,076 +28.6% |
| 2002 | -- | $206,950 |
| 2001 | -- | $206,950 |
Find assessor info on the county website
Neighborhood: 20879
Nearby homes
- $616,000-- bd2 ba2k sqft10 Bell Bluff Ct, Gaithersburg, MD 20879Off Market
- $679,300-- bd2 ba2.2k sqft2 Bell Bluff Ct, Gaithersburg, MD 20879Off Market
- $748,4004 bd4 ba3.1k sqft9805 Mainsail Dr, Gaithersburg, MD 20879Off Market
- $652,3004 bd3 ba2.9k sqft5 Bell Bluff Ct, Gaithersburg, MD 20879Off Market
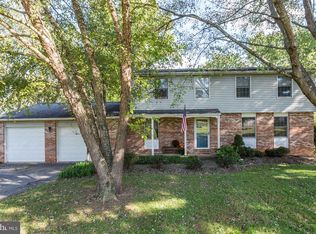
- $699,1004 bd3 ba2.8k sqft9 Bell Bluff Ct, Gaithersburg, MD 20879Off Market
- $617,800-- bd2 ba2k sqft14 Bell Bluff Ct, Gaithersburg, MD 20879Off Market
- $731,3005 bd4 ba2.3k sqft1 Bell Bluff Ct, Gaithersburg, MD 20879Off Market
- $580,0004 bd3 ba3k sqft13 Bell Bluff Ct, Gaithersburg, MD 20879Sold
Nearby schools
GreatSchools rating
- 5/10Goshen Elementary SchoolGrades: PK-5Distance: 1.1 mi
- 5/10Forest Oak Middle SchoolGrades: 6-8Distance: 2.9 mi
- 3/10Gaithersburg High SchoolGrades: 9-12Distance: 4.1 mi
Schools provided by the listing agent
- Elementary: Goshen
- Middle: Forest Oak
- High: Gaithersburg
- District: Montgomery County Public Schools
Source: Bright MLS. This data may not be complete. We recommend contacting the local school district to confirm school assignments for this home.
Get a cash offer in 3 minutes
Find out how much your home could sell for in as little as 3 minutes with a no-obligation cash offer.
Estimated market value
$685,500
Get a cash offer in 3 minutes
Find out how much your home could sell for in as little as 3 minutes with a no-obligation cash offer.
Estimated market value
$685,500
- Maryland
- Montgomery County
- Gaithersburg
- 20879
- 6 Bell Bluff Ct
