Skip main navigation
Off market
  • $839,600

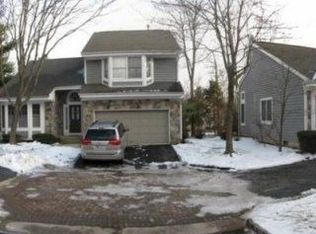
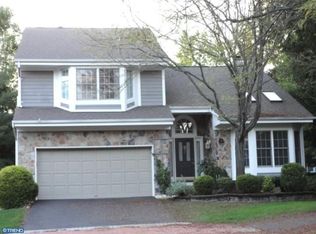
    6 Bellflower Ct, Princeton, NJ 08540

    4beds
    2,483sqft
    SingleFamily
    Built in 1988
    7,775 Square Feet Lot
    $839,600 Zestimate®
    $338/sqft
    $5,142 Estimated rent

    Home value

    $839,600

    $798,000 - $890,000

    $5,142/mo

    Zestimate® history
    Loading
    Loading...

    Owner options

    List your home for rent

    $5,142/mo

    Rent Zestimate®

    Find your next renter with Zillow Rental Manager. Plus, with online applications, you can quickly screen prospective tenants – for free.

    Learn more

    $5,142/mo

    Rent Zestimate®

    Refinance and save

    $6,213/mo

    Est. payment

    Refinancing to a lower rate could help reduce your monthly payments and save thousands over the life of the loan.

    See today's rates

    $6,213/mo

    Est. payment

    Explore your selling options

    Work with a Zillow partner agent

    Leverage their expertise and Zillow's premium Showcase listings to get your home seen by more buyers.

    Get started

    List with your own agent

    Get your home in front of millions of buyers by listing it on Zillow.

    Learn how to do it

    Sell it yourself

    Take full control of how buyers see your home on Zillow by listing For Sale by Owner (FSBO).

    List your home

    What's special

    Beautifully upgraded & appointed largest model in SW Village of desirable Princeton Walk. This detached home has upgraded kitchen & island cabinets, granite counters, dishwasher,GEprofile fridge & built-ins w/cabinet fronts, garden bay windows overlook wooded landscape,kitchen is open to gathering room w/mantled fireplace Dining room w/ built-in wet bar/buffet. French doors lead to deck. Step-down living room w/ vaulted ceiling. Main level study/4th bedroom.Oak floors thru downstairs. Upper level has 3 large berooms w/walk-in closets & vaulted ceilings.Master bath has generous jacuzzi & 2 garden windows. Total 2.5 bathrooms, newer TRANE AC & furnace, newer water heater. South Bruns. Blue Ribbon school district. HOA dues include: common area,roof, ex building & lawn maintenance, snow removal & master ins. policy. Amenities include: tennis & basketball courts, clubhouse, exercise room, pools, both heated indoor & resort outdoor pool, playground & walking trail.

    This property is off market, which means it's not currently listed for sale or rent on Zillow. This may be different from what's available on other websites or public sources.

    Facts & features

    Interior

    Bedrooms & bathrooms
    • Bedrooms: 4
    • Bathrooms: 3
    • Full bathrooms: 2
    • 1/2 bathrooms: 1
    Heating
    • Forced air, Electric, Gas
    Cooling
    • Central
    Appliances
    • Included: Dishwasher, Dryer, Microwave, Range / Oven, Refrigerator
    • Laundry: Laundry Room
    Features
    • Vaulted Ceiling(s), Dining Room, Family Room, Entrance Foyer, Kitchen, Living Room, Powder Room, Bath Main, Bath Other, 1 Bedroom, Wet Bar, 3 Bedrooms
    • Flooring: Tile, Carpet, Hardwood
    • Windows: Blinds, Shades-Existing
    • Basement: Crawl Space
    • Has fireplace: Yes
    • Fireplace features: Wood Burning
    Interior area
    • Total interior livable area: 2,483 sqft

    Property

    Parking
    • Total spaces: 2
    • Parking features: Carport, Garage - Attached
    Features
    • Levels: Two
    • Patio & porch: Deck
    • Exterior features: Stone, Wood
    • Pool features: Indoor, Outdoor Pool
    • Spa features: Bath
    Lot
    • Size: 7,775 sqft
    • Features: Near Shopping, Near Public Transit, Cul-De-Sac, Irregular Lot
    Details
    • Parcel number: 210009600000400014

    Construction

    Type & style
    • Home type: SingleFamily
    • Architectural style: Colonial, Contemporary
    Materials
    • Roof: Asphalt
    Condition
    • Year built: 1988
    Details
    • Builder model: Wilson

    Utilities & green energy

    • Sewer: Public Sewer
    • Water: Public
    • Utilities for property: Electricity Connected, Natural Gas Connected, Cable TV, Cable Connected

    Community & neighborhood

    Security
    • Security features: Security System
    Community
    • Community features: Fitness Center, Fifty Five Plus Active Community
    Senior living
    • Senior community: Yes
    Location
    • Region: Princeton

    HOA & financial

    HOA
    • Has HOA: Yes
    • HOA fee: $463 monthly
    • Services included: Maintenance Grounds, Snow Removal, Common Area Maintenance, Insurance, Maintenance Structure

    Other

    Other facts
    • Appliances: Dishwasher, Dryer, Refrigerator, Gas Water Heater, Gas Range/Oven, Exhaust Fan, Microwave
    • ArchitecturalStyle: Colonial, Contemporary
    • AssociationFee2Frequency: Monthly
    • Cooling: Central Air
    • ExteriorFeatures: Yard, Lawn Sprinklers
    • FireplaceFeatures: Wood Burning
    • FireplacesTotal: 1
    • FireplaceYN: true
    • Flooring: Carpet, Ceramic Tile, Wood
    • Heating: Forced Air
    • HeatingYN: true
    • InteriorFeatures: Vaulted Ceiling(s), Dining Room, Family Room, Entrance Foyer, Kitchen, Living Room, Powder Room, Bath Main, Bath Other, 1 Bedroom, Wet Bar, 3 Bedrooms
    • AssociationFeeIncludes: Maintenance Grounds, Snow Removal, Common Area Maintenance, Insurance, Maintenance Structure
    • CommunityFeatures: Curbs, Sidewalks, Clubhouse, Jog/Bike Path, Tennis Court(s), Fitness Center
    • JERSEYMLS_Age: 0
    • JERSEYMLS_TransactionType: Sale
    • Levels: Two
    • LivingAreaUnits: Square Feet
    • LotFeatures: Near Shopping, Near Public Transit, Cul-De-Sac, Irregular Lot
    • OriginatingSystemName: CJMLS API
    • ParkingFeatures: Asphalt, Garage, Attached, 2 Car Width, Garage Door Opener, Attached Carport
    • PropertyType: Residential
    • Roof: Asphalt
    • RoomDiningRoomFeatures: Formal Dining Room
    • Utilities: Electricity Connected, Natural Gas Connected, Cable TV, Cable Connected
    • WaterSource: Public
    • PoolFeatures: Indoor, Outdoor Pool
    • RoomKitchenFeatures: Granite/Corian Countertops, Kitchen Island
    • RoomMasterBedroomFeatures: Full Bath, Two Sinks, Walk-In Closet(s)
    • SecurityFeatures: Security System
    • RoomsTotal: 8
    • PatioAndPorchFeatures: Deck
    • WindowFeatures: Blinds, Shades-Existing
    • Sewer: Public Sewer
    • SpaFeatures: Bath
    • Basement: Crawl Space
    • Ownership: See Remarks
    • BuildingAreaUnits: Square Feet
    • BuyerFinancing: Cash, Conventional, FHA
    • ConstructionMaterials: Wood Siding, Stone
    • CoolingYN: true
    • ExistingLeaseType: Net
    • JERSEYMLS_LotMeasurement: A
    • JERSEYMLS_PricePerAcre: 0
    • JERSEYMLS_PricePerSquareFoot: 0
    • LaundryFeatures: Laundry Room
    • LotSizeUnits: Acres
    • Possession: Close Of Escrow
    • MlsStatus: Under Contract
    • ParcelNumber: 21000960400014
    • BuilderModel: Wilson
    • JERSEYMLS_SubLeaseExpiration: 1800-01-01T05:00:00.000Z
    • Ownership: See Remarks

    Price history

    DateEventPrice
    4/24/2020Sold$544,000+0.9%$219/sqft
    Source: Public Record Report a problem
    3/1/2020Listed for sale$539,000$217/sqft
    Source: GLORIA ZASTKO, REALTORS #2009707 Report a problem
    3/1/2020Pending sale$539,000$217/sqft
    Source: GLORIA ZASTKO, REALTORS #2009707 Report a problem
    2/25/2020Listed for sale$539,000$217/sqft
    Source: GLORIA ZASTKO, REALTORS #2009707 Report a problem
    2/25/2020Pending sale$539,000$217/sqft
    Source: GLORIA ZASTKO, REALTORS #2009707 Report a problem
    2/6/2020Listed for sale$539,000$217/sqft
    Source: GLORIA ZASTKO, REALTORS #2009707 Report a problem
    2/6/2020Pending sale$539,000$217/sqft
    Source: GLORIA ZASTKO, REALTORS #2009707 Report a problem
    1/9/2020Price change$539,000-2%$217/sqft
    Source: Gloria Zastko Realtors #NJMX123070 Report a problem
    11/5/2019Price change$549,900-0.7%$221/sqft
    Source: YOUR TOWN REALTY, LLC #2004347 Report a problem
    9/11/2019Listed for sale$553,900+152.9%$223/sqft
    Source: YOUR TOWN REALTY, LLC #2004347 Report a problem
    5/20/1998Sold$219,000-4.8%$88/sqft
    Source: Public Record Report a problem
    1/10/1997Sold$230,000$93/sqft
    Source: Public Record Report a problem

    Public tax history

    YearProperty taxesTax assessment
    2025$12,241 $228,500
    2024$12,241 +3.7%$228,500
    2023$11,802 +3.1%$228,500
    2022$11,450 +17.7%$228,500 +17.2%
    2021$9,731 -2.9%$195,000
    2020$10,021 +2.6%$195,000
    2019$9,766 $195,000
    2018$9,766 +1.4%$195,000
    2017$9,629 +3.6%$195,000
    2016$9,298 +1.6%$195,000
    2015$9,149 +2.5%$195,000
    2014$8,929 -19.5%$195,000
    2013$11,096 $195,000 -19.8%
    2003-- $243,000
    2002-- $243,000

    Find assessor info on the county website

    Neighborhood: 08540

    Nearby schools

    GreatSchools rating
    Schools provided by the listing agent
    • Elementary: CAMBRIDGE E.S.
    • Middle: CROSSROADS M.S.
    • High: SOUTH BRUNSWICK
    • District: South Brunswick Ps

    Source: The MLS. This data may not be complete. We recommend contacting the local school district to confirm school assignments for this home.

    Get a cash offer in 3 minutes
    Find out how much your home could sell for in as little as 3 minutes with a no-obligation cash offer.
    Estimated market value
    $839,600
    Get a cash offer in 3 minutes
    Find out how much your home could sell for in as little as 3 minutes with a no-obligation cash offer.
    Estimated market value
    $839,600