Skip main navigation
Sold for $535,000
  • $535,000

    6 Bellfort Ct, Taylors, SC 29687

    3beds
    3,682sqft
    Single Family Residence, Residential
    Built in 1997
    0.6 Acres Lot
    $603,000 Zestimate®
    $145/sqft
    $3,312 Estimated rent

    Home value

    $603,000

    $567,000 - $645,000

    $3,312/mo

    Zestimate® history
    Loading
    Loading...

    Owner options

    List your home for rent

    $3,312/mo

    Rent Zestimate®

    Find your next renter with Zillow Rental Manager. Plus, with online applications, you can quickly screen prospective tenants – for free.

    Learn more

    $3,312/mo

    Rent Zestimate®

    Refinance and save

    $3,107/mo

    Est. payment

    Refinancing to a lower rate could help reduce your monthly payments and save thousands over the life of the loan.

    See today's rates

    $3,107/mo

    Est. payment

    Explore your selling options

    Work with a Zillow partner agent

    Leverage their expertise and Zillow's premium Showcase listings to get your home seen by more buyers.

    Get started

    List with your own agent

    Get your home in front of millions of buyers by listing it on Zillow.

    Learn how to do it

    Sell it yourself

    Take full control of how buyers see your home on Zillow by listing For Sale by Owner (FSBO).

    List your home

    What's special

    Immaculate in-ground poolBonus roomWell-maintained homeTheater roomCorner tubAdditional parking availabilityHidden workshop
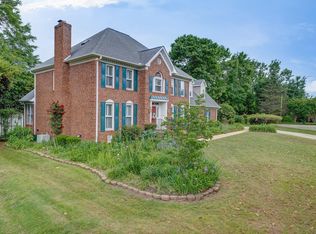
    Highly desired community within Pebble Creek Community boasts this lovely gem, a 3rd Floor bonus room could be an Extra-Large 5th Bedroom (25' x 31'4" endless options), entertainment space or theater room perfect for those moments filled with family and friends. This is a well-maintained home in Pebble Creek's popular Creekside Ridge community. The kitchen, with has been updated, is open to the breakfast area, opposite to dining, family room, and sunroom. All are adjacent to a full back decking that overlooks your immaculate in-ground pool and patio area, a great layout for entertaining. Out back you will find a separated area once used for gardening, quiet space with optimal privacy and a hidden workshop/utility (10'x12') building for additional storage. A large 1st floor laundry room is off the kitchen tucked down a hallway with an additional space to be a possible 4th (guest room). There is a study off the 2-story foyer overlooking the front of the home. Hardwood flooring on the main level including the 2nd floor stairs. Upstairs you will find a spacious Master suite, dual sinks, corner tub and oversized extra-large walk-in closet (9'6" x 12'6") that has a second door to be even more storage or additional closet space with a potential closet size of more than 16'9" x 19'1"... WOW Factor throughout this immaculate home! There are 2 additional bedrooms and full bath on the 2nd floor equally as large. This home also has additional parking availability within a cul-de-sac, there is no lack of possibilities. Pebble Creek is known mainly for its exquisite golf community, but the immediate community that surrounds this home is non-less than that of warming and caring families, large and extended.

    Zillow last checked:

    Listing updated:

    Listed by:

    Stephanie Wagner 803-391-6068,

    EXP Realty LLC

    Bought with:

    Stephanie Lasitter

    Nest Realty Greenville LLC

    Source: Greater Greenville AOR,MLS#: 1511570MLS Logo

    Facts & features

    Interior

    Bedrooms & bathrooms
    • Bedrooms: 3
    • Bathrooms: 3
    • Full bathrooms: 2
    • 1/2 bathrooms: 1
    Primary bedroom
    • Area: 336
    • Dimensions: 16 x 21
    Bedroom 2
    • Area: 210
    • Dimensions: 15 x 14
    Bedroom 3
    • Area: 180
    • Dimensions: 15 x 12
    Primary bathroom
    • Features: Double Sink, Full Bath, Shower-Separate, Sitting Room, Tub-Separate, Tub-Jetted, Walk-In Closet(s), Multiple Closets
    • Level: Second
    Dining room
    • Area: 221
    • Dimensions: 13 x 17
    Kitchen
    • Area: 156
    • Dimensions: 13 x 12
    Living room
    • Area: 270
    • Dimensions: 15 x 18
    Office
    • Area: 176
    • Dimensions: 16 x 11
    Bonus room
    • Area: 800
    • Dimensions: 25 x 32
    Den
    • Area: 176
    • Dimensions: 16 x 11
    Heating
    • Gas Available, Forced Air, Multi-Units, Natural Gas
    Cooling
    • Central Air
    Appliances
    • Included: Dishwasher, Disposal, Refrigerator, Range, Microwave, Electric Water Heater
    • Laundry: 1st Floor, Walk-in, Electric Dryer Hookup
    Features
    • 2nd Stair Case, Bookcases, High Ceilings, Ceiling Fan(s), Ceiling Blown, Vaulted Ceiling(s), Ceiling Smooth, Countertops-Solid Surface, Walk-In Closet(s), Pantry
    • Flooring: Carpet, Ceramic Tile, Wood, Hwd/Pine Flr Under Carpet, Laminate
    • Windows: Tilt Out Windows, Vinyl/Aluminum Trim, Skylight(s), Window Treatments
    • Basement: None
    • Attic: Storage
    • Number of fireplaces: 1
    • Fireplace features: Gas Log
    Interior area
    • Total structure area: 3,682
    • Total interior livable area: 3,682 sqft

    Property

    Parking
    • Total spaces: 2
    • Parking features: Attached, Garage Door Opener, Side/Rear Entry, Parking Pad, Paved, Concrete
    • Attached garage spaces: 2
    • Has uncovered spaces: Yes
    Features
    • Levels: Three Or More
    • Stories: 3
    • Patio & porch: Deck, Patio, Front Porch, Porch, Wrap Around
    • Exterior features: Under Ground Irrigation
    • Has private pool: Yes
    • Pool features: In Ground
    Lot
    • Size: 0.60 Acres
    • Features: Cul-De-Sac, Sloped, Few Trees, Sprklr In Grnd-Full Yard, 1/2 - Acre
    • Topography: Level
    Details
    • Parcel number: 0525.0901016.00

    Construction

    Type & style
    • Home type: SingleFamily
    • Architectural style: Colonial,Traditional
    • Property subtype: Single Family Residence, Residential
    Materials
    • Brick Veneer
    • Foundation: Crawl Space
    • Roof: Architectural
    Condition
    • Year built: 1997

    Utilities & green energy

    • Sewer: Public Sewer
    • Water: Public
    • Utilities for property: Cable Available, Underground Utilities

    Community & neighborhood

    Security
    • Security features: Smoke Detector(s)
    Community
    • Community features: Clubhouse, Common Areas, Golf, Street Lights, Recreational Path, Playground
    Location
    • Region: Taylors
    • Subdivision: Pebble Creek

    Price history

    DateEventPrice
    2/16/2024Sold$535,000-0.7%$145/sqft
    Source: Greater Greenville AOR #1511570 Report a problem
    1/3/2024Contingent$539,000$146/sqft
    Source: Greater Greenville AOR #1511570 Report a problem
    12/22/2023Listed for sale$539,000$146/sqft
    Source: Greater Greenville AOR #1511570 Report a problem
    12/16/2023Contingent$539,000$146/sqft
    Source: Greater Greenville AOR #1511570 Report a problem
    11/21/2023Listed for sale$539,000-1.8%$146/sqft
    Source: Greater Greenville AOR #1511570 Report a problem
    11/1/2023Listing removed--
    Source: Greater Greenville AOR #1511570 Report a problem
    10/27/2023Listed for sale$549,000$149/sqft
    Source: Greater Greenville AOR #1511570 Report a problem

    Public tax history

    YearProperty taxesTax assessment
    2024$2,266 +19.7%$297,120
    2023$1,893 +2.7%$297,120
    2022$1,844 +1.9%$297,120
    2021$1,810 -0.5%$297,120 +4.2%
    2020$1,819 +1%$285,020
    2019$1,801 -4.5%$285,020
    2018$1,885 $285,020 +2400.2%
    2017$1,885 +1%$11,400 -96%
    2016$1,867 +4.1%$285,020
    2015$1,792 +1.1%$285,020 +3%
    2014$1,774 +6.1%$276,830
    2013$1,672 +4.5%$276,830
    2012$1,601 +1.1%--
    2011$1,583 +1.2%--
    2010$1,565 --
    2009-- --
    2008-- --
    2007-- --
    2006-- --
    2005-- --
    2004-- --
    2003-- --
    2002-- --
    2001-- --
    2000-- --

    Find assessor info on the county website

    Neighborhood: 29687

    Nearby schools

    GreatSchools rating
    Schools provided by the listing agent
    • Elementary: Paris
    • Middle: Sevier
    • High: Wade Hampton

    Source: Greater Greenville AOR. This data may not be complete. We recommend contacting the local school district to confirm school assignments for this home.

    Get a cash offer in 3 minutes
    Find out how much your home could sell for in as little as 3 minutes with a no-obligation cash offer.
    Estimated market value
    $603,000
    Get a cash offer in 3 minutes
    Find out how much your home could sell for in as little as 3 minutes with a no-obligation cash offer.
    Estimated market value
    $603,000