Skip main navigation
Sold for $675,000
  • $675,000

    6 Belmont Cir, Avondale, PA 19311

    4beds
    4,100sqft
    Single Family Residence
    Built in 1996
    0.7 Acres Lot
    $679,900 Zestimate®
    $165/sqft
    $4,372 Estimated rent

    Home value

    $679,900

    $639,000 - $721,000

    $4,372/mo

    Zestimate® history
    Loading
    Loading...

    Owner options

    List your home for rent

    $4,372/mo

    Rent Zestimate®

    Find your next renter with Zillow Rental Manager. Plus, with online applications, you can quickly screen prospective tenants – for free.

    Learn more

    $4,372/mo

    Rent Zestimate®

    Refinance and save

    $4,277/mo

    Est. payment

    Refinancing to a lower rate could help reduce your monthly payments and save thousands over the life of the loan.

    See today's rates

    $4,277/mo

    Est. payment

    Explore your selling options

    Work with a Zillow partner agent

    Leverage their expertise and Zillow's premium Showcase listings to get your home seen by more buyers.

    Get started

    List with your own agent

    Get your home in front of millions of buyers by listing it on Zillow.

    Learn how to do it

    Sell it yourself

    Take full control of how buyers see your home on Zillow by listing For Sale by Owner (FSBO).

    List your home

    What's special

    Quartz countersInviting front porchNewer roofLarge island with seatingWell manicured flower bedsCozy wood burning fireplaceLush mature landscaping
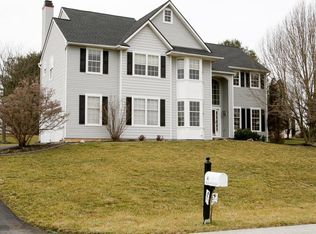
    WELCOME HOME to this spacious, incredibly well maintained 2 story, with easy access to Wilmington, West Chester and Maryland, located on a smaller side road in the popular community of Hills of Sullivan and desirable Avon Grove school district! With 4100 sq.ft. of living space, there's room for everyone! Inviting front porch overlooking well manicured flower beds ready to burst with spring daffodils, and a large welcoming foyer with cathedral ceilings, greet you upon entry. Stunning hardwood floors grace the foyer, dining room, living room and office area. Natural light flows into every room of this home! Family room boasts a cathedral ceiling with skylights and cozy wood burning fireplace for cool evenings. Kitchen with large breakfast area, quartz counters, large island with seating and separate coffee/wine bar area, stainless appliances, gas oven/range, built-in microwave and newer dishwasher. Convenient main level laundry room with access to garage and rear composite deck, and half bath. Inviting screened porch off breakfast area and lush, mature landscaping provide a peaceful retreat space. Second floor primary bedroom and bath with walk-in closet, tray ceiling, double vanity, soaking tub and walk-in shower. Three more bedrooms, full bath and balcony area complete the second floor. Additional living space in the lower level includes recreation room, bonus room (makes great workout room), 1/2 bath, utility room and generous workshop/storage space. Newer roof, new high-efficient dual-stage furnace (electric with natural gas backup), newer water heater, and two (one newly installed) septic systems. This home has it all and is a MUST SEE!

    Zillow last checked:

    Listing updated:

    Listed by:

    Tracy Seiger 717-951-8990,

    Life Changes Realty Group,

    Listing Team: The Seiger Team

    Bought with:

    Makenzie Miller, 0039626

    Compass

    Mike Walton, RS335424

    Compass

    Source: Bright MLS,MLS#: PACT2119384MLS Logo

    Facts & features

    Interior

    Bedrooms & bathrooms
    • Bedrooms: 4
    • Bathrooms: 4
    • Full bathrooms: 2
    • 1/2 bathrooms: 2
    • Main level bathrooms: 1
    Rooms
    • Room types: Living Room, Dining Room, Primary Bedroom, Bedroom 2, Bedroom 3, Bedroom 4, Kitchen, Family Room, Foyer, Breakfast Room, Laundry, Office, Recreation Room, Utility Room, Workshop, Bonus Room, Primary Bathroom, Full Bath, Half Bath
    Primary bedroom
    • Features: Flooring - Carpet, Walk-In Closet(s)
    • Level: Upper
    • Area: 308 Square Feet
    • Dimensions: 14 X 22
    Bedroom 2
    • Features: Flooring - Carpet
    • Level: Upper
    • Area: 182 Square Feet
    • Dimensions: 13 X 14
    Bedroom 3
    • Features: Flooring - Carpet
    • Level: Upper
    • Area: 132 Square Feet
    • Dimensions: 11 X 12
    Bedroom 4
    • Features: Flooring - Carpet
    • Level: Upper
    • Area: 132 Square Feet
    • Dimensions: 12 X 11
    Primary bathroom
    • Features: Flooring - Ceramic Tile
    • Level: Upper
    • Area: 99 Square Feet
    • Dimensions: 9 X 11
    Bonus room
    • Features: Flooring - Carpet
    • Level: Lower
    • Area: 288 Square Feet
    • Dimensions: 18 X 16
    Breakfast room
    • Features: Flooring - Vinyl
    • Level: Main
    • Area: 126 Square Feet
    • Dimensions: 9 X 14
    Dining room
    • Features: Flooring - HardWood
    • Level: Main
    • Area: 224 Square Feet
    • Dimensions: 14 X 16
    Family room
    • Features: Flooring - Carpet, Cathedral/Vaulted Ceiling
    • Level: Main
    • Area: 336 Square Feet
    • Dimensions: 16 X 21
    Foyer
    • Features: Flooring - HardWood, Cathedral/Vaulted Ceiling
    • Level: Main
    • Area: 208 Square Feet
    • Dimensions: 13 X 16
    Other
    • Features: Flooring - Vinyl
    • Level: Upper
    • Area: 56 Square Feet
    • Dimensions: 7 X 8
    Half bath
    • Features: Flooring - HardWood
    • Level: Main
    • Area: 30 Square Feet
    • Dimensions: 5 X 6
    Half bath
    • Features: Flooring - Vinyl
    • Level: Lower
    • Area: 30 Square Feet
    • Dimensions: 5 X 6
    Kitchen
    • Features: Flooring - Vinyl
    • Level: Main
    • Area: 234 Square Feet
    • Dimensions: 13 X 18
    Laundry
    • Features: Flooring - Vinyl
    • Level: Main
    • Area: 91 Square Feet
    • Dimensions: 7 X 13
    Living room
    • Features: Flooring - HardWood
    • Level: Main
    • Area: 280 Square Feet
    • Dimensions: 14 X 20
    Office
    • Features: Flooring - HardWood
    • Level: Main
    • Area: 143 Square Feet
    • Dimensions: 11 X 13
    Recreation room
    • Features: Flooring - Carpet
    • Level: Lower
    • Area: 754 Square Feet
    • Dimensions: 29 X 26
    Screened porch
    • Level: Main
    • Area: 195 Square Feet
    • Dimensions: 13 X 15
    Utility room
    • Level: Lower
    • Area: 24 Square Feet
    • Dimensions: 4 X 6
    Workshop
    • Level: Lower
    • Area: 693 Square Feet
    • Dimensions: 21 X 33
    Heating
    • Forced Air, Heat Pump, Natural Gas, Electric
    Cooling
    • Central Air, Electric
    Appliances
    • Included: Microwave, Dishwasher, Dryer, Oven/Range - Gas, Refrigerator, Stainless Steel Appliance(s), Washer, Water Heater, Gas Water Heater
    • Laundry: Main Level, Laundry Room
    Features
    • Family Room Off Kitchen, Formal/Separate Dining Room, Eat-in Kitchen, Kitchen Island, Pantry, Soaking Tub, Upgraded Countertops, Walk-In Closet(s), Breakfast Area, Ceiling Fan(s), Bathroom - Tub Shower, Bathroom - Walk-In Shower, Floor Plan - Traditional, Open Floorplan, Primary Bath(s), Recessed Lighting, Chair Railings
    • Flooring: Hardwood, Vinyl, Carpet, Ceramic Tile, Wood
    • Windows: Insulated Windows, Screens, Skylight(s)
    • Basement: Full
    • Number of fireplaces: 1
    • Fireplace features: Wood Burning
    Interior area
    • Total structure area: 4,100
    • Total interior livable area: 4,100 sqft
    • Finished area above ground: 3,200
    • Finished area below ground: 900

    Property

    Parking
    • Total spaces: 2
    • Parking features: Garage Faces Side, Garage Door Opener, Inside Entrance, Asphalt, Attached, Driveway, On Street
    • Attached garage spaces: 2
    • Has uncovered spaces: Yes
    Accessibility
    • Accessibility features: None
    Features
    • Levels: Two
    • Stories: 2
    • Patio & porch: Deck, Screened, Porch, Screened Porch
    • Exterior features: Lighting
    • Pool features: None
    Lot
    • Size: 0.7 Acres
    Details
    • Additional structures: Above Grade, Below Grade
    • Parcel number: 5909 0037
    • Zoning: RESIDENTIAL RURAL
    • Special conditions: Standard

    Construction

    Type & style
    • Home type: SingleFamily
    • Architectural style: Traditional
    • Property subtype: Single Family Residence
    Materials
    • Vinyl Siding
    • Foundation: Concrete Perimeter
    • Roof: Shingle
    Condition
    • Excellent
    • New construction: No
    • Year built: 1996

    Utilities & green energy

    • Electric: 200+ Amp Service
    • Sewer: On Site Septic
    • Water: Public

    Community & HOA

    Community
    • Security: Smoke Detector(s)
    • Subdivision: Hills Of Sullivan
    HOA
    • Has HOA: No
    Location
    • Region: Avondale
    • Municipality: LONDON GROVE TWP

    Financial & listing details

    • Price per square foot: $165/sqft
    • Tax assessed value: $221,330
    • Annual tax amount: $9,387
    • Date on market: 3/13/2026
    • Listing agreement: Exclusive Right To Sell
    • Listing terms: Cash,Conventional,FHA,VA Loan
    • Inclusions: Washer, Dryer, Refrigerator
    • Ownership: Fee Simple

    Price history

    DateEventPrice
    4/10/2026Sold$675,000$165/sqft
    Source: Bright MLS #PACT2119384 Report a problem
    3/16/2026Pending sale$675,000$165/sqft
    Source: Bright MLS #PACT2119384 Report a problem
    3/13/2026Listed for sale$675,000$165/sqft
    Source: Bright MLS #PACT2119384 Report a problem
    12/8/2025Listing removed$675,000$165/sqft
    Source: Bright MLS #PACT2112848 Report a problem
    11/7/2025Listed for sale$675,000+55.2%$165/sqft
    Source: Bright MLS #PACT2112848 Report a problem
    6/23/2020Sold$435,000$106/sqft
    Source: Public Record Report a problem
    3/5/2020Pending sale$435,000$106/sqft
    Source: BHHS Fox & Roach Kennett Square Home Marketing Center #PACT499684 Report a problem
    2/27/2020Listed for sale$435,000+88.6%$106/sqft
    Source: BHHS Fox & Roach-Kennett Sq #PACT499684 Report a problem
    8/9/1996Sold$230,626$56/sqft
    Source: Public Record Report a problem

    Public tax history

    YearProperty taxesTax assessment
    2025$9,155 +1.5%$221,330
    2024$9,019 $221,330
    2023$9,019 +2.1%$221,330
    2022$8,831 +1.5%$221,330
    2021$8,703 +247.1%$221,330
    2020$2,507 -68.8%$221,330
    2019$8,036 +2.6%$221,330
    2018$7,833 +9899.6%$221,330
    2017$78 -98.7%$221,330
    2016$6,235 $221,330
    2015$6,235 $221,330
    2014$6,235 $221,330
    2013-- $221,330
    2012-- $221,330 +12.4%
    2011-- $196,890
    2010-- $196,890
    2009-- $196,890
    2008-- $196,890
    2007-- $196,890
    2006-- $196,890
    2005-- $196,890
    2004-- $196,890
    2003-- $196,890
    2000-- $196,890
    Find assessor info on the county website

    Neighborhood: 19311

    Nearby schools

    GreatSchools rating
    Schools provided by the listing agent
    • High: Avon Grove
    • District: Avon Grove

    Source: Bright MLS. This data may not be complete. We recommend contacting the local school district to confirm school assignments for this home.

    Get a cash offer in 3 minutes
    Find out how much your home could sell for in as little as 3 minutes with a no-obligation cash offer.
    Estimated market value
    $679,900
    Get a cash offer in 3 minutes
    Find out how much your home could sell for in as little as 3 minutes with a no-obligation cash offer.
    Estimated market value
    $679,900