Skip main navigation
Sold for $749,000
  • $749,000

    6 Beltre Ct, Durham, NC 27705

    5beds
    2,933sqft
    Single Family Residence, Residential
    Built in 1997
    0.29 Acres Lot
    $742,300 Zestimate®
    $255/sqft
    $3,398 Estimated rent

    Home value

    $742,300

    $690,000 - $794,000

    $3,398/mo

    Zestimate® history
    Loading
    Loading...

    Owner options

    List your home for rent

    $3,398/mo

    Rent Zestimate®

    Find your next renter with Zillow Rental Manager. Plus, with online applications, you can quickly screen prospective tenants – for free.

    Learn more

    $3,398/mo

    Rent Zestimate®

    Refinance and save

    $4,648/mo

    Est. payment

    Refinancing to a lower rate could help reduce your monthly payments and save thousands over the life of the loan.

    See today's rates

    $4,648/mo

    Est. payment

    Explore your selling options

    Work with a Zillow partner agent

    Leverage their expertise and Zillow's premium Showcase listings to get your home seen by more buyers.

    Get started

    List with your own agent

    Get your home in front of millions of buyers by listing it on Zillow.

    Learn how to do it

    Sell it yourself

    Take full control of how buyers see your home on Zillow by listing For Sale by Owner (FSBO).

    List your home

    What's special

    Recessed lightingTray ceilingElegant crown moldingSeparate walk-in showerFreshly painted interiorsClassic wood blindsSun-filled living spaces
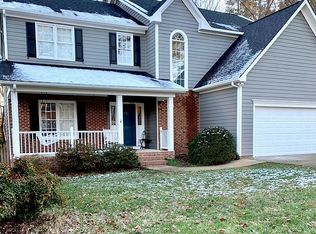
    NEWLY REFINISHED HARDWOOD FLOORS!! HUGE Price Improvement! Motivated Seller! Welcome to 6 Beltre Court - A Beautifully Updated 5 BEDROOM Home in the Heart of Winstead Nestled on a Quiet CUL-DE-SAC in the Highly Desirable Winstead Neighborhood, this Beautifully Maintained Home Offers a Perfect Blend of Charm, Comfort, and Modern Updates. From the Moment You Arrive, you'll be Greeted by Meticulously Designed Landscaping Featuring Vibrant, Perennial Blooms Including Cannas, Irises, Lavender, and Mature Magnolia and Maple Trees—Creating Stunning Curb Appeal Year After Year. Step Inside to Find Sun-Filled Living Spaces with Extended Hardwood Floors Throughout the Main Level, Freshly Painted Interiors (2023), Elegant Crown Molding, Recessed Lighting, and Classic Wood Blinds. The Heart of the Home—The Kitchen—is a Chef's Dream, Complete with Granite Countertops, Double Ovens, a Premium Dacor Gas Cooktop, Bosch Dishwasher, Generous Pantry Storage, and an Open Layout Perfect for Entertaining. Unwind on the Serene SCREENED PORCH w/ SKY LIGHTS with Your Morning Coffee, or Host Friends and Family on the Spacious Tennessee Flagstone Patio, All within a Fully Fenced Backyard Ideal for Both Relaxation and Play. Upstairs, Retreat to the Luxurious Primary Suite with a Tray Ceiling, Two walk-in closets, and Extra Windows that Flood the Space with Natural Light. The Spa-like Ensuite Bath Features Double Doors, a Jetted Soaking Tub, and a Separate Walk-in Shower—Your Personal Oasis. Function Meets Style with Thoughtful Features Throughout: Two linen closets, a Practical Drop Zone, Spacious Closets, and Even a Built-in Workstation in the Garage. Major Updates Provide Peace of Mind, Including a New Roof in 2018 and Dual AC/heat Pumps in 2018. Crawl Space has Brand New French Drain, Vapor Barrier, Insulation & Sump Pump. High-speed Google Fiber is Available, adding to the home's modern conveniences. Don't Miss Your Opportunity to Call this Light-Filled, Move-in-Ready Gem Your Own. Experience the Lifestyle at Beltre Court—Where Thoughtful Upgrades and Timeless Design Come Together.

    Zillow last checked:

    Listing updated:

    Listed by:

    Delynda Cook 336-214-3378,

    DeLynda Realty, LLC

    Bought with:

    Anna Fishel, 351878

    Nest Realty of the Triangle

    Source: Doorify MLS,MLS#: 10095531MLS Logo

    Facts & features

    Interior

    Bedrooms & bathrooms
    • Bedrooms: 5
    • Bathrooms: 3
    • Full bathrooms: 2
    • 1/2 bathrooms: 1
    Heating
    • Forced Air
    Cooling
    • Central Air
    Appliances
    • Included: Dishwasher, Double Oven, Gas Cooktop
    Features
    • Flooring: Carpet, Hardwood, Tile
    • Basement: Crawl Space
    • Number of fireplaces: 1
    Interior area
    • Total structure area: 2,933
    • Total interior livable area: 2,933 sqft
    • Finished area above ground: 2,933
    • Finished area below ground: 0

    Property

    Parking
    • Total spaces: 4
    • Parking features: Garage - Attached, Open
    • Attached garage spaces: 2
    • Uncovered spaces: 2
    Features
    • Levels: Two
    • Stories: 2
    • Patio & porch: Front Porch, Patio, Screened
    • Fencing: Back Yard, Fenced
    • Has view: Yes
    Lot
    • Size: 0.29 Acres
    • Features: Back Yard, Cul-De-Sac, Landscaped
    Details
    • Parcel number: 137903
    • Special conditions: Standard

    Construction

    Type & style
    • Home type: SingleFamily
    • Architectural style: Traditional
    • Property subtype: Single Family Residence, Residential
    Materials
    • Brick Veneer, Fiber Cement, HardiPlank Type
    • Foundation: Block, Brick/Mortar
    • Roof: Shingle
    Condition
    • New construction: No
    • Year built: 1997

    Utilities & green energy

    • Sewer: Public Sewer
    • Water: Public

    Community & neighborhood

    Location
    • Region: Durham
    • Subdivision: Winstead

    HOA & financial

    HOA
    • Has HOA: Yes
    • HOA fee: $168 annually
    • Services included: None

    Price history

    DateEventPrice
    8/19/2025Sold$749,000$255/sqft
    Source: Doorify MLS #10095531 Report a problem
    7/25/2025Pending sale$749,000$255/sqft
    Source: Doorify MLS #10095531 Report a problem
    7/13/2025Price change$749,000-1.3%$255/sqft
    Source: Doorify MLS #10095531 Report a problem
    6/23/2025Price change$759,000-2.1%$259/sqft
    Source: Doorify MLS #10095531 Report a problem
    6/14/2025Price change$775,000-2.5%$264/sqft
    Source: Doorify MLS #10095531 Report a problem
    5/31/2025Price change$794,900-1.7%$271/sqft
    Source: Doorify MLS #10095531 Report a problem
    5/10/2025Listed for sale$809,000+183.9%$276/sqft
    Source: Doorify MLS #10095531 Report a problem
    6/15/2011Sold$285,000-4.7%$97/sqft
    Source: Public Record Report a problem
    5/1/2011Price change$299,000-6.4%$102/sqft
    Source: Allen Tate Company #1745071 Report a problem
    3/24/2011Price change$319,500-1.7%$109/sqft
    Source: Allen Tate Company #1745071 Report a problem
    3/11/2011Price change$324,900-1.5%$111/sqft
    Source: Allen Tate Company #1745071 Report a problem
    2/20/2011Listed for sale$330,000+3.9%$113/sqft
    Source: Allen Tate Company #1745071 Report a problem
    9/21/2009Sold$317,500-9.3%$108/sqft
    Source: Doorify MLS #1654449 Report a problem
    5/1/2009Listing removed$350,000$119/sqft
    Source: Listhub #1654449 Report a problem
    4/18/2009Price change$350,000-6.7%$119/sqft
    Source: Listhub #1654449 Report a problem
    3/31/2009Listed for sale$375,000+33.9%$128/sqft
    Source: Listhub #1654449 Report a problem
    6/20/2000Sold$280,000+17.6%$95/sqft
    Source: Public Record Report a problem
    11/3/1997Sold$238,000$81/sqft
    Source: Public Record Report a problem

    Public tax history

    YearProperty taxesTax assessment
    2025$6,790 +26.8%$684,946 +78.4%
    2024$5,356 +6.5%$384,004
    2023$5,030 +2.3%$384,004
    2022$4,915 +0.5%$384,004
    2021$4,892 +2.4%$384,004
    2020$4,777 $384,004
    2019$4,777 $384,004 +16.5%
    2018$4,777 +7.6%$329,674
    2017$4,439 +3.5%$329,674
    2016$4,289 $329,674 +6.4%
    2015$4,289 +0%$309,761
    2014$4,288 $309,761
    2013-- $309,761
    2012-- $309,761
    2011$4,037 +0.4%$309,761
    2010$4,020 +4%$309,761
    2009$3,866 $309,761
    2008$3,866 -4.2%$309,761 +8.3%
    2007$4,038 +1.4%$285,952
    2006$3,980 $285,952
    2005$3,980 +1.4%$285,952
    2004$3,926 $285,952
    2003-- $285,952
    2002$3,612 $285,952

    Find assessor info on the county website

    Neighborhood: 27705

    Nearby schools

    GreatSchools rating
    Schools provided by the listing agent
    • Elementary: Durham - Forest View
    • Middle: Durham - Githens
    • High: Durham - Jordan

    Source: Doorify MLS. This data may not be complete. We recommend contacting the local school district to confirm school assignments for this home.

    Get a cash offer in 3 minutes
    Find out how much your home could sell for in as little as 3 minutes with a no-obligation cash offer.
    Estimated market value
    $742,300
    Get a cash offer in 3 minutes
    Find out how much your home could sell for in as little as 3 minutes with a no-obligation cash offer.
    Estimated market value
    $742,300