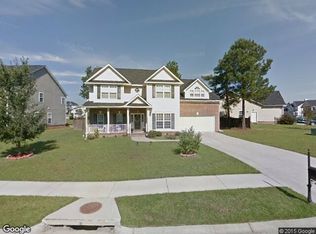
This open floor plan is the Carrington model which was a custom built one owner home with over $15,000 in upgrades. There are hardwood floors in two story foyer and formal dining room with nine foot smooth ceilings and triple crown mouldines and wainscoating, huge two story great room with wood burning fireplace and wood mantle with slab surround, gourmet kitchen with ceramic tile flooring and backsplash, granite counters, breakfast bar, breakfast room, oversized cabinets, tiled laundry room, garage, sprinkler system, patio covered front porch, fenced yard, two bedrooms on first floor including tray ceiling in master suite on main floor. Two full baths down, 2 BRs and FROG w/o closet upstairs which could be a fifth bedroom and a full bath in the hall is jack and jill bathroom.
This property is not currently displayed as for sale or rent on Zillow. This may be different from what's on other websites or public sources.