Skip main navigation
Closed
  • $807,800

    6 Ben Hogan Dr, Hendersonville, NC 28739

    3beds
    2,805sqft
    Single Family Residence
    Built in 2000
    0.52 Acres Lot
    $807,800 Zestimate®
    $288/sqft
    $3,070 Estimated rent

    Home value

    $807,800

    $767,000 - $856,000

    $3,070/mo

    Zestimate® history
    Loading
    Loading...

    Owner options

    List your home for rent

    $3,070/mo

    Rent Zestimate®

    Find your next renter with Zillow Rental Manager. Plus, with online applications, you can quickly screen prospective tenants – for free.

    Learn more

    $3,070/mo

    Rent Zestimate®

    Refinance and save

    $5,110/mo

    Est. payment

    Refinancing to a lower rate could help reduce your monthly payments and save thousands over the life of the loan.

    See today's rates

    $5,110/mo

    Est. payment

    Explore your selling options

    Work with a Zillow partner agent

    Leverage their expertise and Zillow's premium Showcase listings to get your home seen by more buyers.

    Get started

    List with your own agent

    Get your home in front of millions of buyers by listing it on Zillow.

    Learn how to do it

    Sell it yourself

    Take full control of how buyers see your home on Zillow by listing For Sale by Owner (FSBO).

    List your home

    What's special

    Partial mountain viewsHeated floorsWooded viewsLarge islandLandscape lightingLovely cabinetsUpgraded cabinets

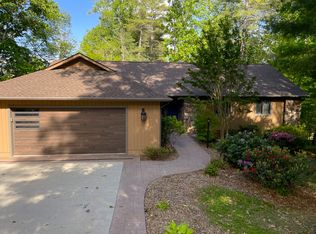
    This home has it all.. It's in the heart of Hendersonville, with wooded views in the summer, partial mountain views in the winter, on a quiet cul-de-sac. The home has a plethora of upgrades throughout. which nicely shows off today's style. The spacious backyard retreat has a water feature /koi pond, large deck, fence, landscape lighting and more. Front porch is a wonderful place to relax in the evening while the sun goes down. Your kitchen has been completely updated with lovely cabinets & hardware, upgraded appliances including a New Bosch 800 series dishwasher, a large island w/ solid surface countertops & a breakfast nook. Large windows accent the roomy dining room overlooking the front landscaping. The primary bedroom is spacious with designer walk in closet. Your bath has heated floors, a multi faucet shower, upgraded cabinets & lighting and a stand alone bathtub. 2 Addition bedrooms and bath on this level.

    This property is not currently displayed as for sale or rent on Zillow. This may be different from what's on other websites or public sources.

    Zillow last checked:

    Listing updated:

    Listed by:

    June Andrews june.andrews@allentate.com,

    Howard Hanna Beverly-Hanks

    Bought with:

    Marilyn Barnwell

    Century 21 Mountain Lifestyles/S. Hend

    Source: Canopy MLS as distributed by MLS GRID,MLS#: 4043144MLS Logo

    Facts & features

    Interior

    Bedrooms & bathrooms
    • Bedrooms: 3
    • Bathrooms: 3
    • Full bathrooms: 2
    • 1/2 bathrooms: 1
    • Main level bedrooms: 3
    Primary bedroom
    • Level: Main
    Bedroom s
    • Level: Main
    Bedroom s
    • Level: Main
    Bathroom full
    • Level: Main
    Bathroom full
    • Level: Main
    Bathroom half
    • Level: Basement
    Bonus room
    • Level: Basement
    Dining room
    • Level: Main
    Kitchen
    • Features: Breakfast Bar, Kitchen Island
    • Level: Main
    Living room
    • Level: Main
    Heating
    • Forced Air, Natural Gas
    Cooling
    • Central Air
    Appliances
    • Included: Dishwasher, Disposal, Gas Oven, Gas Range, Gas Water Heater, Microwave, Washer/Dryer
    • Laundry: Laundry Room, Main Level
    Features
    • Built-in Features, Kitchen Island, Open Floorplan, Walk-In Closet(s)
    • Flooring: Tile, Wood
    • Basement: Partially Finished,Storage Space
    • Fireplace features: Gas Log
    Interior area
    • Total structure area: 2,201
    • Total interior livable area: 2,805 sqft
    • Finished area above ground: 2,201
    • Finished area below ground: 604

    Property

    Parking
    • Total spaces: 2
    • Parking features: Driveway, Attached Garage, Garage Door Opener, Garage Faces Side, Garage on Main Level
    • Attached garage spaces: 2
    • Has uncovered spaces: Yes
    • Details: Extended space in driveway
    Features
    • Levels: One
    • Stories: 1
    • Patio & porch: Deck, Front Porch
    • Exterior features: Other - See Remarks
    • Fencing: Fenced
    Lot
    • Size: 0.52 Acres
    • Features: Cul-De-Sac, Sloped, Views
    Details
    • Parcel number: 9943622
    • Zoning: ETJR-20
    • Special conditions: Standard

    Construction

    Type & style
    • Home type: SingleFamily
    • Architectural style: Cape Cod
    • Property subtype: Single Family Residence
    Materials
    • Vinyl
    • Foundation: Crawl Space
    • Roof: Shingle
    Condition
    • New construction: No
    • Year built: 2000

    Utilities & green energy

    • Sewer: Septic Installed
    • Water: City
    • Utilities for property: Cable Available

    Community & HOA

    Community
    • Features: None
    • Security: Radon Mitigation System, Smoke Detector(s)
    • Subdivision: 12th Fairway
    HOA
    • Has HOA: Yes
    • HOA fee: $400 annually
    • HOA name: 12th Fairway Property Owners Assoc.
    • HOA phone: 440-334-3874
    Location
    • Region: Hendersonville
    • Elevation: 2000 Feet

    Financial & listing details

    • Price per square foot: $288/sqft
    • Tax assessed value: $639,000
    • Annual tax amount: $3,495
    • Date on market: 6/21/2023
    • Cumulative days on market: 8 days
    • Listing terms: Cash,Conventional
    • Road surface type: Asphalt, Paved

    Price history

    DateEventPrice
    8/1/2023Sold$749,000$267/sqft
    Source: Canopy MLS as distributed by MLS GRID #4043144 Report a problem
    6/29/2023Pending sale$749,000$267/sqft
    Source: Canopy MLS as distributed by MLS GRID #CAR4043144 Report a problem
    6/22/2023Listed for sale$749,000+17%$267/sqft
    Source: Canopy MLS as distributed by MLS GRID #CAR4043144 Report a problem
    7/6/2022Sold$640,000-5.2%$228/sqft
    Source: Canopy MLS as distributed by MLS GRID #3859226 Report a problem
    6/5/2022Pending sale$675,000$241/sqft
    Source: Canopy MLS as distributed by MLS GRID #3859226 Report a problem
    5/19/2022Listed for sale$675,000$241/sqft
    Source: Canopy MLS as distributed by MLS GRID #3859226 Report a problem
    5/17/2022Pending sale$675,000$241/sqft
    Source: Canopy MLS as distributed by MLS GRID #3859226 Report a problem
    5/16/2022Contingent$675,000$241/sqft
    Source: Canopy MLS as distributed by MLS GRID #3859226 Report a problem
    5/13/2022Listed for sale$675,000+47.1%$241/sqft
    Source: Canopy MLS as distributed by MLS GRID #3859226 Report a problem
    6/15/2018Sold$459,000$164/sqft
    Source: Canopy MLS as distributed by MLS GRID #3375413 Report a problem
    5/16/2018Pending sale$459,000$164/sqft
    Source: Beverly-Hanks Hendersonville #3375413 Report a problem
    4/1/2018Listed for sale$459,000+61.1%$164/sqft
    Source: Beverly-Hanks Hendersonville #3375413 Report a problem
    8/10/2012Listing removed$285,000$102/sqft
    Source: Home Selling Service, LLC #517083 Report a problem
    7/4/2012Price change$285,000-5%$102/sqft
    Source: Home Selling Service, LLC #517083 Report a problem
    5/30/2012Price change$300,000-4.7%$107/sqft
    Source: Home Selling Service, LLC #517083 Report a problem
    4/22/2012Listed for sale$314,750+2.6%$112/sqft
    Source: Home Selling Service, LLC #517083 Report a problem
    1/12/2012Listing removed$306,700$109/sqft
    Source: Beverly-Hanks & Associates #491177 Report a problem
    7/17/2011Listed for sale$306,700$109/sqft
    Source: Beverly-Hanks & Associates #491177 Report a problem

    Public tax history

    YearProperty taxesTax assessment
    2025$3,495 $670,900
    2024$3,495 +5%$670,900 +5%
    2023$3,329 +16%$639,000 +47.1%
    2022$2,871 $434,300
    2021-- $434,300
    2020$2,871 $434,300
    2019$2,871 $434,300 +34.6%
    2018$2,871 +34.8%$322,700
    2017$2,130 $322,700
    2016-- $322,700
    2015-- $322,700 +4.7%
    2014-- $308,200
    2013-- $308,200 +1.7%
    2012-- $302,900
    2011-- $302,900 -10.2%
    2010-- $337,200
    2009-- $337,200
    2008-- $337,200
    2007-- $337,200 +28.2%
    2006-- $263,100
    2005-- $263,100
    2002-- $263,100
    Find assessor info on the county website

    Neighborhood: Valley Hill

    Nearby schools

    GreatSchools rating
    Schools provided by the listing agent
    • Elementary: Atkinson
    • Middle: Flat Rock
    • High: East Henderson

    Source: Canopy MLS as distributed by MLS GRID. This data may not be complete. We recommend contacting the local school district to confirm school assignments for this home.

    Get a cash offer in 3 minutes
    Find out how much your home could sell for in as little as 3 minutes with a no-obligation cash offer.
    Estimated market value
    $807,800
    Get a cash offer in 3 minutes
    Find out how much your home could sell for in as little as 3 minutes with a no-obligation cash offer.
    Estimated market value
    $807,800