$50,000 PRICE REDUCTION - AMAZING VALUE! Welcome to 6 Bentridge Court — a beautifully updated brick-front townhouse in the sought-after Fallsreach community. This home offers 2,868 total square feet, with 3 bedrooms, 2 full bathrooms, and a powder room. $30,000 in improvements, including roof replacement less than ten years ago, freshly painted in 2026. Design highlights include a marble foyer, open main-level living space, hardwood floors on both levels, crown molding, a cozy wood burning fireplace, a glass-enclosed breakfast area, abundant windows that fill the home with natural light, and a large deck with serene wooded views. The updated eat-in kitchen features granite countertops, stainless steel appliances, stylish cabinetry, recessed lighting, a tile backsplash, and a light-filled breakfast area. The family room, located just off the kitchen, offers French doors opening to the deck. A convenient powder room completes the main level. Upstairs, the home offers 3 bedrooms and 2 full bathrooms. The expansive primary suite has space for a sitting area, a large walk-in closet, and an en-suite bathroom. The 974 sq ft lower level is ready for your finishing touches to suit your taste and needs. Ideally located with easy access to major commuter routes, this home is close to numerous parks, recreation options, and nationally rated golf courses — perfect for outdoor enthusiasts. Top-rated Montgomery County schools further enhance its appeal. Don’t miss this exceptional opportunity to own in one of the DC area’s most sought-after communities.
Sold for $735,000
$735,000
6 Bentridge Ct, Rockville, MD 20854
3beds
1,894sqft
Townhouse
Built in 1982
1,814 Square Feet Lot
$731,600 Zestimate®
$388/sqft
$3,661 Estimated rent
Home value
$731,600
$673,000 - $797,000
$3,661/mo
Zestimate® history
Owner options
List your home for rent
$3,661/mo
Rent Zestimate®
Find your next renter with Zillow Rental Manager. Plus, with online applications, you can quickly screen prospective tenants – for free.
$3,661/mo
Rent Zestimate®
Refinance and save
$5,396/mo
Est. payment
Refinancing to a lower rate could help reduce your monthly payments and save thousands over the life of the loan.
$5,396/mo
Est. payment
Explore your selling options
Work with a Zillow partner agent
Leverage their expertise and Zillow's premium Showcase listings to get your home seen by more buyers.
Get startedList with your own agent
Get your home in front of millions of buyers by listing it on Zillow.
Learn how to do itSell it yourself
Take full control of how buyers see your home on Zillow by listing For Sale by Owner (FSBO).
List your homeWhat's special
Cozy wood burning fireplaceLarge walk-in closetMarble foyerBeautifully updated brick-front townhouseOpen main-level living spacePowder roomRecessed lighting
Zillow last checked:
Listing updated:
Listed by:
Mr. Eric Stewart 301-252-1697,
Long & Foster Real Estate, Inc.
Bought with:
Eric Hovanky, 665319
Redfin Corp
Source: Bright MLS,MLS#: MDMC2218280
Facts & features
Interior
Bedrooms & bathrooms
- Bedrooms: 3
- Bathrooms: 3
- Full bathrooms: 2
- 1/2 bathrooms: 1
- Main level bathrooms: 1
Basement
- Area: 974
Heating
- Forced Air, Electric
Cooling
- Central Air, Electric
Appliances
- Included: Microwave, Dishwasher, Disposal, Ice Maker, Oven/Range - Electric, Refrigerator, Electric Water Heater
Features
- Bathroom - Tub Shower, Breakfast Area, Crown Molding, Dining Area, Family Room Off Kitchen, Eat-in Kitchen, Kitchen - Gourmet, Primary Bath(s), Upgraded Countertops, Wainscotting, Walk-In Closet(s), Recessed Lighting
- Flooring: Wood, Ceramic Tile, Other
- Windows: Window Treatments
- Basement: Unfinished
- Number of fireplaces: 1
- Fireplace features: Wood Burning
Interior area
- Total structure area: 2,868
- Total interior livable area: 1,894 sqft
- Finished area above ground: 1,894
- Finished area below ground: 0
Property
Parking
- Parking features: Assigned, Parking Lot
- Details: Assigned Parking
Accessibility
- Accessibility features: None
Features
- Levels: Three
- Stories: 3
- Pool features: None
Lot
- Size: 1,814 Square Feet
Details
- Additional structures: Above Grade, Below Grade
- Parcel number: 161001928180
- Zoning: R200
- Special conditions: Standard
Construction
Type & style
- Home type: Townhouse
- Architectural style: Colonial
- Property subtype: Townhouse
Materials
- Brick, Vinyl Siding
- Foundation: Other
- Roof: Asphalt,Shingle
Condition
- Excellent
- New construction: No
- Year built: 1982
Utilities & green energy
- Sewer: Public Sewer
- Water: Public
Community & HOA
Community
- Subdivision: Fallsreach
HOA
- Has HOA: Yes
- HOA fee: $880 semi-annually
Location
- Region: Rockville
Financial & listing details
- Price per square foot: $388/sqft
- Tax assessed value: $659,900
- Annual tax amount: $8,718
- Date on market: 4/9/2026
- Listing agreement: Exclusive Right To Sell
- Ownership: Fee Simple
Price history
| Date | Event | Price |
|---|---|---|
| 6/12/2026 | Sold | $735,000+5%$388/sqft |
Source:  Bright MLS #MDMC2218280 Report a problem Bright MLS #MDMC2218280 Report a problem | ||
| 5/14/2026 | Pending sale | $700,000$370/sqft |
Source: Bright MLS #MDMC2218280 Report a problem | ||
| 5/13/2026 | Listed for sale | $700,000-6.7%$370/sqft |
Source: Bright MLS #MDMC2218280 Report a problem | ||
| 4/23/2026 | Contingent | $750,000$396/sqft |
Source: Bright MLS #MDMC2218280 Report a problem | ||
| 4/9/2026 | Listed for sale | $750,000+239.4%$396/sqft |
Source: Bright MLS #MDMC2218280 Report a problem | ||
| 7/8/1998 | Sold | $221,000$117/sqft |
Source: Public Record Report a problem | ||
Public tax history
| Year | Property taxes | Tax assessment |
|---|---|---|
| 2025 | $8,718 +18.9% | $703,300 +10.4% |
| 2024 | $7,333 +11.5% | $636,967 +11.6% |
| 2023 | $6,575 +18.1% | $570,633 +13.2% |
| 2022 | $5,565 +0.3% | $504,300 +0.3% |
| 2021 | $5,546 +0.2% | $503,000 +0.3% |
| 2020 | $5,535 +0.3% | $501,700 +0.3% |
| 2019 | $5,518 -0.2% | $500,400 |
| 2018 | $5,528 -2.8% | $500,400 |
| 2017 | $5,689 +11.5% | $500,400 -1.1% |
| 2016 | $5,102 | $505,800 +1.5% |
| 2015 | $5,102 | $498,467 +1.5% |
| 2014 | $5,102 | $491,133 +1.5% |
| 2013 | -- | $483,800 |
| 2012 | -- | $483,800 |
| 2011 | -- | $483,800 -5.2% |
| 2010 | -- | $510,350 +5.1% |
| 2009 | -- | $485,766 +5.3% |
| 2008 | -- | $461,183 +5.6% |
| 2007 | -- | $436,600 +12.1% |
| 2006 | -- | $389,326 +13.8% |
| 2005 | -- | $342,053 +16% |
| 2004 | -- | $294,780 |
| 2003 | -- | $294,780 +24.7% |
| 2002 | -- | $236,306 +14.1% |
| 2001 | -- | $207,070 |
Find assessor info on the county website
Neighborhood: 20854
Nearby homes
- $770,1004 bd3 ba2.7k sqft4 Bentridge Ct, Potomac, MD 20854Off Market
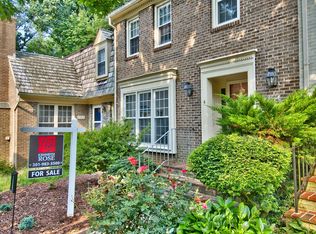
- $817,300-- bd2 ba2k sqft8 Bentridge Ct, Potomac, MD 20854Off Market
- $846,000-- bd3 ba2k sqft2 Bentridge Ct, Potomac, MD 20854Off Market
- $844,500-- bd3 ba2k sqft12 Bentridge Ct, Rockville, MD 20854Off Market
- $861,900-- bd3 ba2k sqft1 Bentridge Ct, Potomac, MD 20854Off Market
- $790,8003 bd3 ba1.8k sqft14 Bentridge Ct, Rockville, MD 20854Off Market
- $815,200-- bd3 ba1.8k sqft9406 Bentridge Ave, Rockville, MD 20854Off Market
- $733,100-- bd2 ba1.8k sqft16 Bentridge Ct, Rockville, MD 20854Off Market
Nearby schools
GreatSchools rating
- 9/10Beverly Farms Elementary SchoolGrades: K-5Distance: 1 mi
- 9/10Herbert Hoover Middle SchoolGrades: 6-8Distance: 1.2 mi
- 9/10Winston Churchill High SchoolGrades: 9-12Distance: 1.4 mi
Schools provided by the listing agent
- Elementary: Beverly Farms
- Middle: Herbert Hoover
- High: Winston Churchill
- District: Montgomery County Public Schools
Source: Bright MLS. This data may not be complete. We recommend contacting the local school district to confirm school assignments for this home.
Get a cash offer in 3 minutes
Find out how much your home could sell for in as little as 3 minutes with a no-obligation cash offer.
Estimated market value
$731,600
Get a cash offer in 3 minutes
Find out how much your home could sell for in as little as 3 minutes with a no-obligation cash offer.
Estimated market value
$731,600
- Maryland
- Montgomery County
- Potomac
- 20854
- 6 Bentridge Ct
Nearby cities
Nearby zip codes
Other Potomac Topics
