Skip main navigation
Sold for $905,000
  • $905,000

    6 Berkshire Crossing, Avon, CT 06001

    4beds
    3,988sqft
    Single Family Residence
    Built in 2007
    0.99 Acres Lot
    $981,200 Zestimate®
    $227/sqft
    $6,039 Estimated rent

    Home value

    $981,200

    $893,000 - $1.08M

    $6,039/mo

    Zestimate® history
    Loading
    Loading...

    Owner options

    List your home for rent

    $6,039/mo

    Rent Zestimate®

    Find your next renter with Zillow Rental Manager. Plus, with online applications, you can quickly screen prospective tenants – for free.

    Learn more

    $6,039/mo

    Rent Zestimate®

    Refinance and save

    $6,448/mo

    Est. payment

    Refinancing to a lower rate could help reduce your monthly payments and save thousands over the life of the loan.

    See today's rates

    $6,448/mo

    Est. payment

    Explore your selling options

    Work with a Zillow partner agent

    Leverage their expertise and Zillow's premium Showcase listings to get your home seen by more buyers.

    Get started

    List with your own agent

    Get your home in front of millions of buyers by listing it on Zillow.

    Learn how to do it

    Sell it yourself

    Take full control of how buyers see your home on Zillow by listing For Sale by Owner (FSBO).

    List your home

    What's special

    Abundant windowsLg islandCustom built-insOpen concept designSunfilled kitchenNatural cherry cabinetsExpansive patio
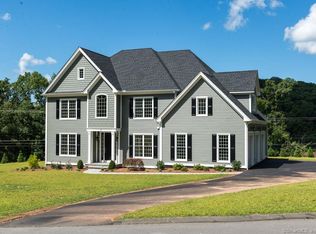
    The one you've been waiting for...Fabulous 10 room Colonial designed w/portico,beautifully blends classic style with modern open concept.Generous rooms are awash in natural light that flows through abundant windows with scenic vistas of the western hills.Ideal layout for daily living or entertaining. Ease begins in the bright open foyer flanked by the Living Room & Dining Room -inviting spaces in soft neutral tones.Stunning Family Room w/gas fireplace & sparkling windows overlooks the private back yard setting & adjoins tremendous sunfilled Kitchen.Chefs of all levels will appreciate the plentiful natural cherry cabinets,gas range w/addtl wall ovens,lg island,& breakfast rm w/access to the expansive patio with sitting walls.A convenient mudroom with custom built-ins and sunny laundry room keeps things running smoothly!Seek private moments in the main level study w/french doors.Upstairs the serene owners suite is a well appointed retreat with spa style bath & huge custom fitted walk-in closet.3 addtl nicely sized ensuite bedrooms,1 w/prvt bath and 2 w/Jack & Jill.A well finished 33x18 bonus room w/built in window seats & book shelves is filled with light creating a comfortable & welcoming space with plenty of options.Great potential in the daylit unfinished walk out lower level.Set on 1 acre in a cul de sac of fine homes offering a quality lifestyle just minutes from Farmington River fun,miles of hiking/biking trails,neighboring park & ball fields, & Avon's top ranked schools!

    Zillow last checked:

    Listing updated:

    Listed by:

    Ellen Seifts 860-214-3540,

    Berkshire Hathaway NE Prop. 860-677-7321

    Bought with:

    Ellen Seifts, RES.0617740

    Berkshire Hathaway NE Prop.

    Source: Smart MLS,MLS#: 24080691MLS Logo

    Facts & features

    Interior

    Bedrooms & bathrooms
    • Bedrooms: 4
    • Bathrooms: 4
    • Full bathrooms: 3
    • 1/2 bathrooms: 1
    Primary bedroom
    • Features: High Ceilings, Ceiling Fan(s), Full Bath, Whirlpool Tub, Walk-In Closet(s), Wall/Wall Carpet
    • Level: Upper
    • Area: 285 Square Feet
    • Dimensions: 15 x 19
    Bedroom
    • Features: Ceiling Fan(s), Jack & Jill Bath, Wall/Wall Carpet
    • Level: Upper
    • Area: 182 Square Feet
    • Dimensions: 13 x 14
    Bedroom
    • Features: Ceiling Fan(s), Jack & Jill Bath, Walk-In Closet(s), Wall/Wall Carpet
    • Level: Upper
    • Area: 182 Square Feet
    • Dimensions: 13 x 14
    Bedroom
    • Features: Full Bath, Wall/Wall Carpet
    • Level: Upper
    • Area: 144 Square Feet
    • Dimensions: 12 x 12
    Dining room
    • Features: High Ceilings, Hardwood Floor
    • Level: Main
    • Area: 196 Square Feet
    • Dimensions: 14 x 14
    Family room
    • Features: High Ceilings, Fireplace, Hardwood Floor
    • Level: Main
    • Area: 330 Square Feet
    • Dimensions: 15 x 22
    Kitchen
    • Features: High Ceilings, Granite Counters, Dining Area, Kitchen Island, Sliders, Hardwood Floor
    • Level: Main
    • Area: 384 Square Feet
    • Dimensions: 16 x 24
    Living room
    • Features: High Ceilings, French Doors, Hardwood Floor
    • Level: Main
    • Area: 210 Square Feet
    • Dimensions: 14 x 15
    Other
    • Features: High Ceilings, Built-in Features, Ceiling Fan(s), Wall/Wall Carpet
    • Level: Upper
    • Area: 660 Square Feet
    • Dimensions: 20 x 33
    Study
    • Features: High Ceilings, French Doors, Hardwood Floor
    • Level: Main
    • Area: 168 Square Feet
    • Dimensions: 12 x 14
    Heating
    • Forced Air, Natural Gas
    Cooling
    • Ceiling Fan(s), Central Air
    Appliances
    • Included: Gas Range, Oven, Microwave, Refrigerator, Dishwasher, Disposal, Washer, Dryer, Gas Water Heater, Water Heater
    • Laundry: Main Level, Mud Room
    Features
    • Central Vacuum, Open Floorplan, Entrance Foyer, Smart Thermostat
    • Windows: Thermopane Windows
    • Basement: Full,Unfinished
    • Attic: Pull Down Stairs
    • Number of fireplaces: 1
    Interior area
    • Total structure area: 3,988
    • Total interior livable area: 3,988 sqft
    • Finished area above ground: 3,988

    Property

    Parking
    • Total spaces: 3
    • Parking features: Attached, Garage Door Opener
    • Attached garage spaces: 3
    Features
    • Patio & porch: Patio
    • Exterior features: Rain Gutters, Stone Wall, Underground Sprinkler
    Lot
    • Size: 0.99 Acres
    • Features: Subdivided, Few Trees, Cul-De-Sac, Landscaped
    Details
    • Parcel number: 2520838
    • Zoning: R40

    Construction

    Type & style
    • Home type: SingleFamily
    • Architectural style: Colonial
    • Property subtype: Single Family Residence
    Materials
    • Clapboard
    • Foundation: Concrete Perimeter
    • Roof: Asphalt
    Condition
    • New construction: No
    • Year built: 2007

    Utilities & green energy

    • Sewer: Septic Tank
    • Water: Public
    • Utilities for property: Underground Utilities, Cable Available
    Green energy
    • Energy efficient items: Thermostat, Windows

    Community & neighborhood

    Community
    • Community features: Medical Facilities, Public Rec Facilities, Shopping/Mall
    Location
    • Region: Avon

    Price history

    DateEventPrice
    4/18/2025Sold$905,000+4.1%$227/sqft
    Source: Smart MLS #24080691 Report a problem
    3/26/2025Pending sale$869,000$218/sqft
    Source: Smart MLS #24080691 Report a problem
    3/20/2025Listed for sale$869,000+48.5%$218/sqft
    Source: Smart MLS #24080691 Report a problem
    11/17/2020Sold$585,000-2.5%$147/sqft
    Source: Smart MLS #170332458 Report a problem
    9/22/2020Pending sale$599,900$150/sqft
    Source: eXp Realty #170332458 Report a problem
    7/22/2020Price change$599,900-1.6%$150/sqft
    Source: Century 21 AllPoints Realty #170271687 Report a problem
    6/16/2020Price change$609,900-1.6%$153/sqft
    Source: Century 21 AllPoints Realty #170271687 Report a problem
    4/6/2020Price change$619,900-1.6%$155/sqft
    Source: CENTURY 21 AllPoints Realty #170271687 Report a problem
    2/14/2020Listed for sale$629,900-3.1%$158/sqft
    Source: Century 21 AllPoints Rlty #170271687 Report a problem
    9/16/2017Listing removed$649,900$163/sqft
    Source: Greater Hartford #G10200762 Report a problem
    3/6/2017Listed for sale$649,900-1.4%$163/sqft
    Source: Keller Williams Realty #G10200762 Report a problem
    5/3/2016Listing removed$659,000$165/sqft
    Source: Coldwell Banker Residential Brokerage - Avon Office #G10088863 Report a problem
    2/13/2016Price change$659,000-2.4%$165/sqft
    Source: Coldwell Banker Residential Brokerage - Avon Office #G10088863 Report a problem
    10/21/2015Price change$675,000-3.4%$169/sqft
    Source: Coldwell Banker Residential Brokerage - Avon Office #G10088863 Report a problem
    8/22/2015Price change$699,000-1.5%$175/sqft
    Source: Berkshire Hathaway HomeServices New England Properties #G10038708 Report a problem
    7/29/2015Price change$709,900-4.1%$178/sqft
    Source: Berkshire Hathaway HomeServices New England Properties #G10038708 Report a problem
    5/21/2015Price change$739,900-5.1%$186/sqft
    Source: Berkshire Hathaway HomeServices New England Properties #G10038708 Report a problem
    4/25/2015Listed for sale$779,900+13.3%$196/sqft
    Source: BHHS New England Properties #G10038708 Report a problem
    1/30/2008Sold$688,500+711%$173/sqft
    Source: Public Record Report a problem
    12/15/1994Sold$84,900$21/sqft
    Source: Public Record Report a problem

    Public tax history

    YearProperty taxesTax assessment
    2025$17,612 +3.7%$572,740
    2024$16,987 +4.3%$572,740 +24.5%
    2023$16,279 +2.3%$459,990
    2022$15,920 +1.2%$459,990
    2021$15,736 +4%$459,990
    2020$15,134 $459,990
    2019$15,134 -0.4%$459,990 -5.1%
    2018$15,188 +2.5%$484,480
    2017$14,820 +6.2%$484,480
    2015$13,953 +1.7%$484,480
    2014$13,720 +0.6%$484,480 -6.5%
    2013$13,640 +2.6%$518,240
    2012$13,293 +2.7%$518,240 +0.3%
    2011$12,939 +6.6%$516,740 -0.3%
    2010$12,133 $518,290
    2009$12,133 +100.8%$518,290 +127.5%
    2008$6,043 +92.6%$227,780 +85.5%
    2007$3,137 +2.8%$122,780
    2006$3,051 $122,780

    Find assessor info on the county website

    Neighborhood: 06001

    Nearby schools

    GreatSchools rating
    Schools provided by the listing agent
    • Elementary: Roaring Brook
    • Middle: Avon,Thompson
    • High: Avon

    Source: Smart MLS. This data may not be complete. We recommend contacting the local school district to confirm school assignments for this home.

    Get pre-qualified for a loan
    At Zillow Home Loans, we can pre-qualify you in as little as 5 minutes with no impact to your credit score.

    An equal housing lender. NMLS #10287.

    Sell for more on Zillow
    Get a Zillow Showcase℠ listing at no additional cost and you could sell for .
    $981,200
    2% more
    +$19,624
    With Zillow Showcase(estimated)
    $1,000,824