Offer received, Offer Deadline 4pm Monday 5/4. Settled into a quiet cul-de-sac in Mountain Park, this Northwest Contemporary greets the morning from the front and ends every day with a glowing western sunset from the deck out back. It all adds up to a home that feels like a deep breath. Originally reimagined by Rich Walton Designers and elevated again by the current owners, every surface tells a story of intention. The main level brings everything together beautifully: the gourmet kitchen with cherry cabinetry, granite counters, Bosch appliances, a gas cooktop, and an eat-in peninsula flows into the dining space and out through French doors onto the deck. The office sits just steps away, and the primary suite anchors it all with picture windows, closets with organizers, double sinks, and a slate walk-in shower with dual heads. Soaring vaulted ceilings, exposed wood beams, skylights, refinished hickory floors, and a gas fireplace with custom built-ins make this level feel both grand and deeply livable. Downstairs, the fully refinished lower level offers 2 additional bedrooms, a spacious family room with built-ins and wine storage, a remodeled bath, a custom laundry room, and a third additional bedroom with its own exterior entrance, ready to become whatever you need it to be. Yoga studio, reading hideaway, second office, sky’s the limit. Outside, new pathways, raised beds, and roughly 2,000 SF of fresh lawn and patio invite you to linger. Major systems done: new electrical panel, sewer line with a 45-year warranty, remediated crawlspace, quiet-open garage doors. Mountain Park amenities, roughly $100/month, include a pool, spa, gym, sauna, tennis, basketball, and miles of trails. Lake Oswego School District, Clackamas County. Curated, cared for, and completely ready for you.
Sold
$990,000
6 Bernini Ct, Lake Oswego, OR 97035
4beds
2,756sqft
Residential, Single Family Residence
Built in 1972
9,583 Square Feet Lot
$978,800 Zestimate®
$359/sqft
$4,084 Estimated rent
Home value
$978,800
$930,000 - $1.03M
$4,084/mo
Zestimate® history
Owner options
List your home for rent
$4,084/mo
Rent Zestimate®
Find your next renter with Zillow Rental Manager. Plus, with online applications, you can quickly screen prospective tenants – for free.
$4,084/mo
Rent Zestimate®
Refinance and save
$7,069/mo
Est. payment
Refinancing to a lower rate could help reduce your monthly payments and save thousands over the life of the loan.
$7,069/mo
Est. payment
Explore your selling options
Work with a Zillow partner agent
Leverage their expertise and Zillow's premium Showcase listings to get your home seen by more buyers.
Get startedList with your own agent
Get your home in front of millions of buyers by listing it on Zillow.
Learn how to do itSell it yourself
Take full control of how buyers see your home on Zillow by listing For Sale by Owner (FSBO).
List your homeWhat's special
Eat-in peninsulaRemodeled bathFully refinished lower levelQuiet cul-de-sacBosch appliancesRaised bedsQuiet-open garage doors
Zillow last checked:
Listing updated:
Listed by:
Tamara Stone 503-349-5236,
eXp Realty, LLC
Bought with:
Angela Ackerson, 200702172
Best Choice Realty
Source: RMLS (OR),MLS#: 376888049
Facts & features
Interior
Bedrooms & bathrooms
- Bedrooms: 4
- Bathrooms: 3
- Full bathrooms: 2
- Partial bathrooms: 1
- Main level bathrooms: 2
Rooms
- Room types: Laundry, Office, Bedroom 4, Bedroom 2, Bedroom 3, Dining Room, Family Room, Kitchen, Living Room, Primary Bedroom
Primary bedroom
- Features: Closet Organizer, Hardwood Floors, Closet, Double Closet, Double Sinks, Ensuite, Shower, Walkin Shower
- Level: Main
- Area: 196
- Dimensions: 14 x 14
Bedroom 2
- Features: Walkin Closet
- Level: Lower
- Area: 165
- Dimensions: 15 x 11
Bedroom 3
- Features: Walkin Closet
- Level: Lower
- Area: 182
- Dimensions: 13 x 14
Bedroom 4
- Features: Exterior Entry, French Doors
- Level: Lower
- Area: 130
- Dimensions: 13 x 10
Dining room
- Features: Hardwood Floors
- Level: Main
- Area: 170
- Dimensions: 10 x 17
Family room
- Features: Builtin Features
- Level: Lower
- Area: 312
- Dimensions: 24 x 13
Kitchen
- Features: Bookcases, Dishwasher, Eat Bar, Hardwood Floors, Microwave, Builtin Oven, Free Standing Refrigerator
- Level: Main
- Area: 180
- Width: 15
Living room
- Features: Bookcases, Fireplace, French Doors, Hardwood Floors, Skylight, Vaulted Ceiling
- Level: Main
- Area: 300
- Dimensions: 15 x 20
Office
- Features: French Doors
- Level: Main
- Area: 110
- Dimensions: 10 x 11
Heating
- Forced Air 95 Plus, Fireplace(s)
Cooling
- Central Air
Appliances
- Included: Built In Oven, Cooktop, Dishwasher, Disposal, Free-Standing Refrigerator, Microwave, Range Hood, Stainless Steel Appliance(s), Washer/Dryer, Gas Water Heater, Tankless Water Heater
- Laundry: Laundry Room
Features
- Granite, High Ceilings, Vaulted Ceiling(s), Built-in Features, Walk-In Closet(s), Bookcases, Eat Bar, Closet Organizer, Closet, Double Closet, Double Vanity, Shower, Walkin Shower
- Flooring: Hardwood
- Doors: French Doors
- Windows: Double Pane Windows, Skylight(s)
- Basement: Daylight,Finished,Full
- Number of fireplaces: 1
- Fireplace features: Gas
Interior area
- Total structure area: 2,756
- Total interior livable area: 2,756 sqft
Property
Parking
- Total spaces: 2
- Parking features: Driveway, On Street, Garage Door Opener, Attached
- Attached garage spaces: 2
- Has uncovered spaces: Yes
Features
- Levels: Two
- Stories: 2
- Patio & porch: Covered Patio, Deck, Patio, Porch
- Exterior features: Yard, Exterior Entry
- Spa features: Association
- Has view: Yes
- View description: Trees/Woods
Lot
- Size: 9,583 Square Feet
- Dimensions: 9577
- Features: Cul-De-Sac, Sloped, Trees, SqFt 7000 to 9999
Details
- Additional structures: ToolShed
- Parcel number: 00209438
Construction
Type & style
- Home type: SingleFamily
- Architectural style: NW Contemporary
- Property subtype: Residential, Single Family Residence
Materials
- Lap Siding
- Foundation: Concrete Perimeter
- Roof: Composition
Condition
- Updated/Remodeled
- New construction: No
- Year built: 1972
Utilities & green energy
- Gas: Gas
- Sewer: Public Sewer
- Water: Public
- Utilities for property: Cable Connected
Community & HOA
Community
- Subdivision: Mountain Park
HOA
- Has HOA: Yes
- Amenities included: Basketball Court, Gym, Meeting Room, Party Room, Pool, Recreation Facilities, Sauna, Spa Hot Tub, Tennis Court, Weight Room
- HOA fee: $612 semi-annually
Location
- Region: Lake Oswego
Financial & listing details
- Price per square foot: $359/sqft
- Tax assessed value: $916,728
- Annual tax amount: $8,791
- Date on market: 4/30/2026
- Cumulative days on market: 4 days
- Listing terms: Cash,Conventional,FHA,VA Loan
- Road surface type: Paved
Price history
| Date | Event | Price |
|---|---|---|
| 5/22/2026 | Sold | $990,000+1.5%$359/sqft |
Source:  RMLS (OR) #376888049 Report a problem RMLS (OR) #376888049 Report a problem | ||
| 5/5/2026 | Pending sale | $975,000$354/sqft |
Source: RMLS (OR) #376888049 Report a problem | ||
| 4/30/2026 | Listed for sale | $975,000+10.2%$354/sqft |
Source: eXp Realty #376888049 Report a problem | ||
| 7/19/2024 | Sold | $885,000+1.1%$321/sqft |
Source: RMLS (OR) #24042512 Report a problem | ||
| 6/9/2024 | Pending sale | $875,000$317/sqft |
Source: RMLS (OR) #24042512 Report a problem | ||
| 6/7/2024 | Listed for sale | $875,000$317/sqft |
Source: RMLS (OR) #24042512 Report a problem | ||
Public tax history
| Year | Property taxes | Tax assessment |
|---|---|---|
| 2025 | $8,791 +2.7% | $457,790 +3% |
| 2024 | $8,557 +3% | $444,457 +3% |
| 2023 | $8,306 +3.1% | $431,512 +3% |
| 2022 | $8,059 +8.3% | $418,944 +3% |
| 2021 | $7,444 +2.6% | $406,742 +3% |
| 2020 | $7,257 +2.5% | $394,896 +3% |
| 2019 | $7,078 +5.2% | $383,395 +3% |
| 2018 | $6,731 | $372,228 +3% |
| 2017 | $6,731 +13.8% | $361,386 +3% |
| 2016 | $5,913 | $350,860 +3% |
| 2015 | $5,913 +3.5% | $340,641 +3% |
| 2014 | $5,713 +4.4% | $330,719 +3% |
| 2013 | $5,473 +2.2% | $321,086 +3% |
| 2012 | $5,357 +3.1% | $311,734 +3% |
| 2011 | $5,196 +1.7% | $302,654 +3% |
| 2010 | $5,108 +15.6% | $293,839 +17.8% |
| 2009 | $4,419 +6.7% | $249,420 +3% |
| 2008 | $4,142 +4.6% | $242,155 +3% |
| 2007 | $3,959 +4.3% | $235,102 +3% |
| 2006 | $3,795 +0.3% | $228,254 +3% |
| 2005 | $3,784 +4.1% | $221,606 +3% |
| 2004 | $3,636 +4.9% | $215,151 +3% |
| 2003 | $3,468 +4.4% | $208,884 +3% |
| 2002 | $3,322 +1.9% | $202,800 +3% |
| 2001 | $3,260 +10.7% | $196,893 +3% |
| 2000 | $2,945 | $191,158 |
Find assessor info on the county website
Neighborhood: Mountain Park
Nearby homes
- $648,4003 bd2 ba1.4k sqft8 Bernini Ct, Lake Oswego, OR 97035Off Market

- $902,0004 bd3 ba3k sqft4 Bernini Ct, Lake Oswego, OR 97035Off Market
- $711,4004 bd2 ba2.5k sqft5 Goya St, Lake Oswego, OR 97035Off Market
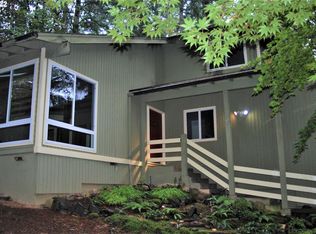
- $823,3005 bd3 ba2.6k sqft3 Goya St, Lake Oswego, OR 97035Off Market
- $847,1003 bd3 ba2.7k sqft3 Bernini Ct, Lake Oswego, OR 97035Off Market
- $891,0005 bd3 ba3.4k sqft5 Bernini Ct, Lake Oswego, OR 97035Off Market
- $678,9003 bd2 ba2.1k sqft7 Goya St, Lake Oswego, OR 97035Off Market
- $787,3005 bd3 ba2.9k sqft2 Bernini Ct, Lake Oswego, OR 97035Off Market
Nearby schools
GreatSchools rating
- 8/10Oak Creek Elementary SchoolGrades: K-5Distance: 0.5 mi
- 8/10Lake Oswego Junior High SchoolGrades: 6-8Distance: 1.1 mi
- 10/10Lake Oswego Senior High SchoolGrades: 9-12Distance: 1 mi
Schools provided by the listing agent
- Elementary: Oak Creek
- Middle: Lake Oswego
- High: Lake Oswego
Source: RMLS (OR). This data may not be complete. We recommend contacting the local school district to confirm school assignments for this home.
Get a cash offer in 3 minutes
Find out how much your home could sell for in as little as 3 minutes with a no-obligation cash offer.
Estimated market value
$978,800
Get a cash offer in 3 minutes
Find out how much your home could sell for in as little as 3 minutes with a no-obligation cash offer.
Estimated market value
$978,800
