Skip main navigation
Pending
  • Price cut: $14.1K (8/13)
    $534,900

    6 Berry Patch Lane, Crown Point, NY 12928

    3beds
    2,377sqft
    Loading
    Single Family Residence, Residential
    Built in 1993
    1.1 Acres Lot
    $514,800 Zestimate®
    $225/sqft
    $-- HOA

    What's special

    Plenty of natural lightLarge removable dockSpacious primary bedroomMassive walk in closetHardwood floors refinishedLarge great room
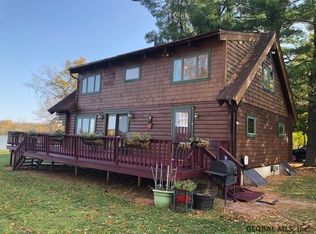
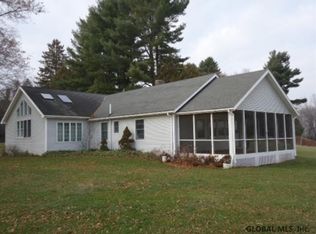
    Take a stroll down to the lakeside while listening to the boats pass by and the hawks soaring above. The perfect year-round retreat awaits! 3 bedroom, 2 full bath home on 1.10 acres, with a large 2 car garage, set back from the road. 89 feet landscaped waterfront with large removable dock. Plenty of room to play in this backyard. Home offers a large great room where you can cook, dine and entertain your guests while staring out at the gorgeous views of the water. Kitchen was recently updated with granite counters and the hardwood floors refinished. Spacious primary bedroom offers a massive walk in closet, en suite bath with double vanity, and plenty of natural light. Retaining some of the original cabin charm, the former kitchen sits between the great room and family room, serving as a laundry room and wine bar area. Family room offers a wood burning fireplace, two additional bedrooms and the second full bath. And a large screened porch off the back of the home overlooking the lake. Original charm blended with contemporary style. Close to the Bridge to Vermont, 3 ski areas, and over 600 miles of snowmobiling trails. This is one not to miss before it is too late.
    41 days
    |
    2,436
    |
    188
    |

    Zillow last checked:

    Listing updated:

    Listed by:

    Century 21 Adirondacks 518-585-2233,

    Sara Gallipo-Sammis 518-586-4777

    Source: Global MLS,MLS#: 202621541MLS Logo

      Facts & features

      Interior

      Bedrooms & bathrooms
      • Bedrooms: 3
      • Bathrooms: 2
      • Full bathrooms: 2
      Primary bedroom
      • Level: First
      Bedroom
      • Level: First
      Bedroom
      • Level: First
      Family room
      • Level: First
      Great room
      • Level: First
      Laundry
      • Level: First
      Heating
      • Hot Water, Oil, Wood
      Cooling
      • None
      Appliances
      • Included: Dishwasher, Electric Oven, Range, Range Hood, Refrigerator, Washer/Dryer
      • Laundry: Laundry Room, Main Level
      Features
      • Ceiling Fan(s), Vaulted Ceiling(s), Walk-In Closet(s), Built-in Features, Kitchen Island
      • Flooring: Tile, Carpet, Hardwood
      • Doors: French Doors, Storm Door(s)
      • Basement: Heated,Interior Entry,Partial
      • Number of fireplaces: 1
      • Fireplace features: Family Room, Wood Burning
      Interior area
      • Total structure area: 2,377
      • Total interior livable area: 2,377 sqft
      • Finished area above ground: 2,377
      • Finished area below ground: 0
      Video & virtual tour

      Property

      Parking
      • Total spaces: 8
      • Parking features: Detached, Driveway
      • Garage spaces: 2
      • Has uncovered spaces: Yes
      Features
      • Patio & porch: Rear Porch, Screened, Front Porch
      • Exterior features: Garden, Dock
      • Has view: Yes
      • View description: Mountain(s), Lake
      • Has water view: Yes
      • Water view: Lake
      • Waterfront features: Lake Front
      • Body of water: Lake Champlain
      Lot
      • Size: 1.1 Acres
      • Features: Level, Cleared, Landscaped
      Details
      • Parcel number: 152200 117.16211.000
      • Zoning description: Single Residence
      • Special conditions: Standard

      Construction

      Type & style
      • Home type: SingleFamily
      • Architectural style: Cottage,Traditional
      • Property subtype: Single Family Residence, Residential
      Materials
      • Vinyl Siding
      • Roof: Shingle,Composition
      Condition
      • Updated/Remodeled
      • New construction: No
      • Year built: 1993

      Utilities & green energy

      • Sewer: Septic Tank
      • Water: Public

      Community & HOA

      Community
      • Security: Smoke Detector(s), Carbon Monoxide Detector(s)
      HOA
      • Has HOA: No
      Location
      • Region: Crown Point

      Financial & listing details

      • Price per square foot: $225/sqft
      • Tax assessed value: $428,000
      • Annual tax amount: $6,962
      • Date on market: 7/10/2026

        Estimated market value

        $514,800

        $489,000 - $541,000

        $2,709/mo

        Price history

        DateEventPrice
        8/19/2026Pending sale$534,900$225/sqft
        Source: Global MLS #202621541 Report a problem
        8/13/2026Price change$534,900-2.6%$225/sqft
        Source: Global MLS #202621541 Report a problem
        7/10/2026Listed for sale$549,000+92.6%$231/sqft
        Source: Global MLS #202621541 Report a problem
        8/13/2020Sold$285,000$120/sqft
        Source: Public Record Report a problem
        7/9/2020Pending sale$285,000$120/sqft
        Source: Glebus Realty Inc. #202013968 Report a problem
        3/3/2020Listed for sale$285,000$120/sqft
        Source: Glebus Realty Inc. #202013968 Report a problem

        Public tax history

        YearProperty taxesTax assessment
        2025-- $321,000
        2024-- $321,000
        2023-- $321,000
        2022-- $321,000 +7%
        2021-- $300,000
        2020-- $300,000
        2019-- $300,000 -9.1%
        2018-- $330,200
        2017$6,029 $330,200
        2016-- $330,200
        2015-- $330,200 +58.4%
        2014-- $208,400
        2013-- $208,400
        2012-- $208,400
        2011-- $208,400
        2010-- $208,400
        2009-- $208,400 +7%
        2008-- $194,735 +35%
        2007-- $144,300 +8%
        2006-- $133,650 +16.6%
        2005-- $114,650 +12.2%
        2004-- $102,200 +6.5%
        2003-- $96,000
        2002-- $96,000 +1.1%
        2001-- $95,000
        Find assessor info on the county website

        Monthly payment

        Estimated monthly payment$1,822
        All calculations are estimates and provided by Zillow, Inc. for informational purposes only. Actual amounts may vary.
        HOA fees may include property taxes on listings classified as Co-Ops. Contact the listing agent and/or owner for fee details.
        See how much you could borrow to make a competitive offer.

        Climate risks

        Neighborhood: 12928

        Getting around

        1 / 100
        Car-Dependent
        31 / 100
        Somewhat Bikeable

        Nearby schools

        GreatSchools rating
        Schools provided by the listing agent
        • Elementary: Crown Point Central
        • High: Crown Point Central

        Source: Global MLS. This data may not be complete. We recommend contacting the local school district to confirm school assignments for this home.

        A local agent can set up tours, give advice and negotiate with sellers.

        Browse local experts

        Similar homes