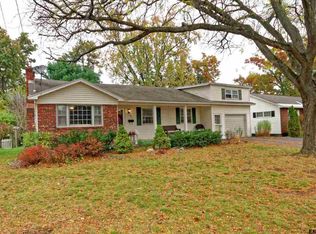
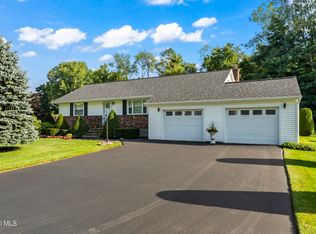
Welcome to this beautifully updated and meticulously maintained 3-bedroom, 1 full bath home in a desirable neighborhood within the Schalmont School District. This move-in-ready property offers modern upgrades, stylish finishes, and exceptional curb appeal. The updated kitchen features epoxy countertops, new sink, newer appliances (2022), and new flooring (2021). Enjoy the brand-new bathroom with electrical upgrades (2025), newer Andersen windows, new sliding glass door, updated lighting, ceiling fans, smart thermostat, and more. Exterior highlights include a newer roof, lime-washed brick exterior, new driveway (2023), stamped concrete front entry and rear patio (2024), new fencing, updated landscaping, and fully fenced yard. Thoughtfully improved throughout, this home offers comfort, functionality, and worry-free living in a fantastic location. A MUST SEE!!
Pending
$299,900
6 Bertone Drive, Schenectady, NY 12306
3beds
1,092sqft
Single Family Residence, Residential
Built in 1959
10,454 Square Feet Lot
$-- Zestimate®
$275/sqft
$-- HOA
What's special
Modern upgradesStylish finishesNewer roofNew fencingMeticulously maintainedBeautifully updatedBrand-new bathroom
- 95 days
- 57
- 0
Zillow last checked:
Listing updated:
Listed by:
Howard Hanna Capital Inc 518-371-4500,
Renee Komazenski 518-858-5420
Source: Global MLS,MLS#: 202620018
Facts & features
Interior
Bedrooms & bathrooms
- Bedrooms: 3
- Bathrooms: 1
- Full bathrooms: 1
Bedroom
- Level: First
Bedroom
- Level: First
Bedroom
- Level: Second
Full bathroom
- Level: First
Basement
- Level: Basement
Family room
- Level: First
Kitchen
- Level: First
Laundry
- Level: Basement
Heating
- Forced Air, Hot Water, Natural Gas
Cooling
- Central Air
Appliances
- Included: Dishwasher, Gas Oven, Instant Hot Water, Microwave, Refrigerator, Wine Cooler
- Laundry: Electric Dryer Hookup, In Basement, Washer Hookup
Features
- High Speed Internet, Crown Molding, Eat-in Kitchen
- Flooring: Hardwood
- Windows: Bay Window(s), Blinds, Insulated Windows
- Basement: Interior Entry,Unfinished
Interior area
- Total structure area: 1,092
- Total interior livable area: 1,092 sqft
- Finished area above ground: 1,092
- Finished area below ground: 0
Property
Parking
- Total spaces: 4
- Parking features: Paved, Driveway, Garage Door Opener
- Garage spaces: 1
- Has uncovered spaces: Yes
Features
- Patio & porch: Front Porch, Patio
- Exterior features: Lighting
- Fencing: Back Yard,Fenced,Gate
- Has view: Yes
- View description: None
Lot
- Size: 10,454 Square Feet
- Features: Landscaped
Details
- Additional structures: Shed(s), Garage(s)
- Parcel number: 422800 58.15410
- Special conditions: Other
Construction
Type & style
- Home type: SingleFamily
- Architectural style: Ranch
- Property subtype: Single Family Residence, Residential
Materials
- Brick, Vinyl Siding
- Foundation: Concrete Perimeter
- Roof: Shingle
Condition
- Updated/Remodeled
- New construction: No
- Year built: 1959
Utilities & green energy
- Electric: 100 Amp Service, Circuit Breakers, Fuses
- Sewer: Septic Tank
- Water: Public
- Utilities for property: Cable Available
Community & HOA
Community
- Security: Carbon Monoxide Detector(s)
HOA
- Has HOA: No
Location
- Region: Schenectady
Financial & listing details
- Price per square foot: $275/sqft
- Tax assessed value: $165,000
- Annual tax amount: $5,462
- Date on market: 6/18/2026
Estimated market value
Not available
Estimated sales range
Not available
Not available
Price history
| Date | Event | Price |
|---|---|---|
| 6/25/2026 | Pending sale | $299,900$275/sqft |
Source:  Global MLS #202620018 Report a problem Global MLS #202620018 Report a problem | ||
| 6/18/2026 | Listed for sale | $299,900+63.2%$275/sqft |
Source: Global MLS #202620018 Report a problem | ||
| 9/7/2020 | Sold | $183,750+5%$168/sqft |
Source: Global MLS #202022504 Report a problem | ||
| 7/16/2020 | Pending sale | $175,000$160/sqft |
Source: Coldwell Banker Prime Prop. #202022504 Report a problem | ||
| 7/13/2020 | Listed for sale | $175,000-0.6%$160/sqft |
Source: Coldwell Banker Prime Prop. #202022504 Report a problem | ||
| 9/4/2015 | Sold | $176,000$161/sqft |
Source: Agent Provided Report a problem | ||
Public tax history
| Year | Property taxes | Tax assessment |
|---|---|---|
| 2018 | $2,083 | $165,000 |
| 2017 | $2,083 | $165,000 |
| 2016 | -- | $165,000 |
| 2015 | -- | $165,000 |
Find assessor info on the county website
Monthly payment
Climate risks
Neighborhood: 12306
Nearby schools
Schools provided by the listing agent
- Elementary: Jefferson ES
Source: Global MLS. This data may not be complete. We recommend contacting the local school district to confirm school assignments for this home.
Similar homes
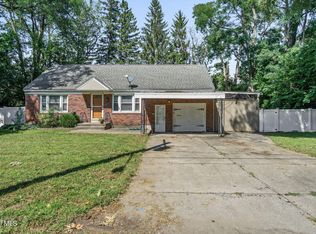
- $279,9003 bd1 ba1k sqft2031 Gray Street, Schenectady, NY 12306Active
 MLS ID #202625888, Allison Basile, Listing by: Re Max Solutions. Global MLS
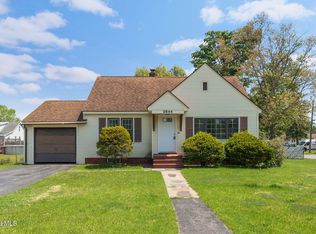
 - $320,0004 bd1 ba1.2k sqft2644 Van Dyke Avenue, Schenectady, NY 12306Active
 MLS ID #202624845, Barry Griggs, Listing by: Berkshire Hathaway Home Services Blake. Global MLS
 - $285,0003 bd2 ba1.5k sqft3037 Cox Avenue, Rotterdam, NY 12306Active
 MLS ID #202619871, Amanda Haley, Listing by: Coldwell Banker Prime Properties. Global MLS
 - $359,0003 bd1 ba1.1k sqft1046 Gates Drive, Schenectady, NY 12306Active
 MLS ID #202625341, Christine Frith, Listing by: Coldwell Banker Prime Properties. Global MLS
 - $330,0003 bd2 ba1k sqft127 Park Avenue, Schenectady, Call Listing Agent, NY 12304For Sale
 MLS ID #1049111, Khalil Nayl, Listing by: Keller Williams Rty Gold Coast. OneKey® MLS as distributed by MLS GRID
