Welcome to this 3 - 4 bed cape style home in the Ryal Side section of Beverly!! This home has an outstanding chef's kitchen complete with a 5 burner gas stove, two brand new convection ovens with all the bells and whistles including a built in air fryer!!!! A spacious, custom island and a slider leading to the deck invites gatherings and culinary delights. The living room with hardwood floors and a wood burning fireplace is a great space to curl up with a good book! Located on a beautiful tree-lined street, yet close to the MBTA Train Station, highways, and the Cummings Center, this home is truly a commuter's dream! Clean, dry basement, with a whole home french drain system, could easily be finished for more living space!! Gas heat and Central Air will keep you comfortable all year long!! Roof is one year old!! Come see for yourself at the open houses on Saturday & Sunday, 2/10 & 2/11 from 11:00 - 12:30!! Sale subject to seller finding suitable housing.
Sold for $670,000
$670,000
6 Beverly Hills Ave, Beverly, MA 01915
4beds
1,458sqft
Single Family Residence
Built in 1947
6,575 Square Feet Lot
$723,400 Zestimate®
$460/sqft
$3,962 Estimated rent
Home value
$723,400
$687,000 - $767,000
$3,962/mo
Zestimate® history
Owner options
List your home for rent
$3,962/mo
Rent Zestimate®
Find your next renter with Zillow Rental Manager. Plus, with online applications, you can quickly screen prospective tenants – for free.
$3,962/mo
Rent Zestimate®
Refinance and save
$4,484/mo
Est. payment
Refinancing to a lower rate could help reduce your monthly payments and save thousands over the life of the loan.
$4,484/mo
Est. payment
Explore your selling options
Work with a Zillow partner agent
Leverage their expertise and Zillow's premium Showcase listings to get your home seen by more buyers.
Get startedList with your own agent
Get your home in front of millions of buyers by listing it on Zillow.
Learn how to do itSell it yourself
Take full control of how buyers see your home on Zillow by listing For Sale by Owner (FSBO).
List your homeWhat's special
Custom islandHardwood floorsBeautiful tree-lined streetGas heatCentral air
Zillow last checked:
Listing updated:
Listed by:
Betsy Woods 978-578-2565,
Leading Edge Real Estate 978-289-5860
Bought with:
Denis Freitas
Simple Key Realty Inc.
Source: MLS PIN,MLS#: 73200733
Facts & features
Interior
Bedrooms & bathrooms
- Bedrooms: 4
- Bathrooms: 1
- Full bathrooms: 1
Primary bedroom
- Features: Ceiling Fan(s), Closet, Flooring - Hardwood
- Level: First
- Area: 149.5
- Dimensions: 13 x 11.5
Bedroom 2
- Features: Flooring - Wall to Wall Carpet
- Level: Second
- Area: 180
- Dimensions: 15 x 12
Bedroom 3
- Level: Second
- Area: 180
- Dimensions: 15 x 12
Bedroom 4
- Features: Closet, Flooring - Hardwood
- Level: First
- Area: 76.5
- Dimensions: 9 x 8.5
Bathroom 1
- Features: Bathroom - Full, Bathroom - With Tub & Shower, Closet - Linen, Countertops - Stone/Granite/Solid
- Level: First
- Area: 48
- Dimensions: 8 x 6
Dining room
- Features: Flooring - Hardwood, Balcony / Deck, Slider
- Level: First
Kitchen
- Features: Flooring - Stone/Ceramic Tile, Dining Area, Countertops - Stone/Granite/Solid, Kitchen Island, Cabinets - Upgraded, Open Floorplan, Recessed Lighting, Remodeled, Lighting - Pendant
- Level: First
- Area: 330
- Dimensions: 20 x 16.5
Living room
- Features: Ceiling Fan(s), Flooring - Hardwood
- Level: Main,First
- Area: 176
- Dimensions: 16 x 11
Heating
- Forced Air, Natural Gas
Cooling
- Central Air
Appliances
- Included: Oven, Dishwasher, Disposal, Cooktop
- Laundry: In Basement
Features
- Flooring: Tile, Hardwood
- Basement: Full,Walk-Out Access,Interior Entry
- Number of fireplaces: 1
- Fireplace features: Living Room
Interior area
- Total structure area: 1,458
- Total interior livable area: 1,458 sqft
Property
Parking
- Total spaces: 3
- Parking features: Attached, Paved Drive, Off Street
- Attached garage spaces: 1
- Uncovered spaces: 2
Features
- Patio & porch: Deck
- Exterior features: Deck, Fenced Yard
- Fencing: Fenced/Enclosed,Fenced
- Waterfront features: Ocean, 1 to 2 Mile To Beach, Beach Ownership(Public)
Lot
- Size: 6,575 Square Feet
Details
- Parcel number: M:0028 B:0007 L:,4185118
- Zoning: R10
Construction
Type & style
- Home type: SingleFamily
- Architectural style: Cape
- Property subtype: Single Family Residence
Materials
- Foundation: Concrete Perimeter
- Roof: Asphalt/Composition Shingles
Condition
- Year built: 1947
Utilities & green energy
- Electric: 200+ Amp Service
- Sewer: Public Sewer
- Water: Public
- Utilities for property: for Gas Range
Community & HOA
Community
- Features: Medical Facility, Highway Access, Public School, T-Station
HOA
- Has HOA: No
Location
- Region: Beverly
Financial & listing details
- Price per square foot: $460/sqft
- Tax assessed value: $509,600
- Annual tax amount: $5,738
- Date on market: 1/21/2026
Price history
| Date | Event | Price |
|---|---|---|
| 4/12/2024 | Sold | $670,000+6.5%$460/sqft |
Source: MLS PIN #73200733 Report a problem | ||
| 2/8/2024 | Listed for sale | $629,000+91.2%$431/sqft |
Source: MLS PIN #73200733 Report a problem | ||
| 6/30/2011 | Listing removed | $329,000$226/sqft |
Source: Prospect Hill Realty Inc #71250481 Report a problem | ||
| 6/20/2011 | Listed for sale | $329,000+137.4%$226/sqft |
Source: Prospect Hill Realty Inc #71250481 Report a problem | ||
| 2/29/1988 | Sold | $138,600$95/sqft |
Source: Public Record Report a problem | ||
Public tax history
| Year | Property taxes | Tax assessment |
|---|---|---|
| 2025 | $6,257 +4.7% | $569,300 +7% |
| 2024 | $5,974 +4.1% | $532,000 +4.4% |
| 2023 | $5,738 | $509,600 |
| 2022 | $5,738 +9.1% | $509,600 +23.1% |
| 2021 | $5,259 +3.2% | $414,100 +4.2% |
| 2020 | $5,097 +2.5% | $397,300 +5.5% |
| 2019 | $4,974 +2.7% | $376,500 +5.7% |
| 2018 | $4,843 +7.7% | $356,100 +13% |
| 2017 | $4,498 +2.9% | $315,000 +3.7% |
| 2016 | $4,372 +2% | $303,800 |
| 2015 | $4,287 +7.4% | $303,800 +7.8% |
| 2014 | $3,992 +3.8% | $281,900 |
| 2013 | $3,845 +3.8% | $281,900 -1.3% |
| 2012 | $3,706 +8.6% | $285,700 +3.9% |
| 2011 | $3,412 +3.2% | $274,900 -3.3% |
| 2010 | $3,305 +1.8% | $284,200 -5% |
| 2009 | $3,248 +3.2% | $299,100 -1.1% |
| 2008 | $3,146 -3.3% | $302,500 -5.7% |
| 2007 | $3,254 +2.6% | $320,900 |
| 2006 | $3,170 +5.5% | $320,900 +7.3% |
| 2005 | $3,004 +2.9% | $299,200 +11.9% |
| 2004 | $2,920 +1.9% | $267,400 +8.3% |
| 2003 | $2,865 +4% | $246,800 +29.8% |
| 2001 | $2,755 +9.6% | $190,100 +9.6% |
| 2000 | $2,514 +28.6% | $173,500 +37.8% |
| 1995 | $1,955 | $125,870 |
Find assessor info on the county website
Neighborhood: 01915
Nearby homes
- $655,9003 bd1 ba1.2k sqft8 Beverly Hills Ave, Beverly, MA 01915Off Market
- $776,7003 bd2 ba1.6k sqft4 Beverly Hills Ave, Beverly, MA 01915Off Market
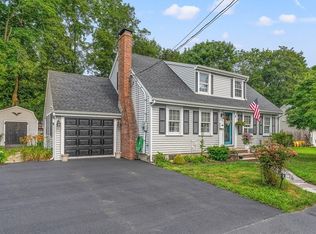
- $792,2004 bd2 ba1.8k sqft5 Beverly Hills Ave, Beverly, MA 01915Off Market

- $900,2004 bd2 ba2.9k sqft204 Elliott St #R, Danvers, MA 01923Off Market
- $809,7004 bd2 ba1.8k sqft3 Beverly Hills Ave, Beverly, MA 01915Off Market
- $647,5003 bd1 ba1.4k sqft7 Beverly Hills Ave, Beverly, MA 01915Off Market
- $676,1003 bd2 ba1.4k sqft2 Beverly Hills Ave, Beverly, MA 01915Off Market
- $825,0006 bd2 ba2.4k sqft204 Elliott St, Danvers, MA 01923Sold
Nearby schools
GreatSchools rating
- 7/10Ayers/Ryal Side SchoolGrades: K-4Distance: 1 mi
- 6/10Briscoe Middle SchoolGrades: 5-8Distance: 1.2 mi
- 6/10Beverly High SchoolGrades: 9-12Distance: 1.5 mi
Schools provided by the listing agent
- Elementary: Ayers
- Middle: Beverly
- High: Beverly
Source: MLS PIN. This data may not be complete. We recommend contacting the local school district to confirm school assignments for this home.
Get a cash offer in 3 minutes
Find out how much your home could sell for in as little as 3 minutes with a no-obligation cash offer.
Estimated market value
$723,400
Get a cash offer in 3 minutes
Find out how much your home could sell for in as little as 3 minutes with a no-obligation cash offer.
Estimated market value
$723,400
- Massachusetts
- Essex County
- Beverly
- 01915
- 6 Beverly Hills Ave
