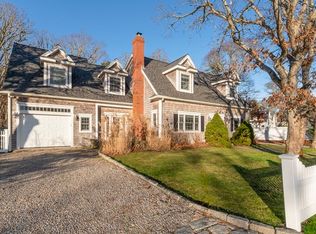
Tucked away at the end of a private lane in a highly desired and well-established West Harwich neighborhood south of Rte 28. This classic Cape style home is less than half a mile to Grey Neck and Earl Rd beaches. As you step inside, you'll be greeted by an inviting open floor plan that seamlessly connects the various living spaces. The living room features a cozy fireplace, that creates a warm ambiance for gatherings with family and friends. The remodeled kitchen boasts granite countertops and a Thermador 6-burner stove. The separate eating and dining areas provide ample space for entertaining guests. French doors off the dining area lead to an expansive deck, which was newly constructed in 2021 and features composite decking with an outdoor shower. With three bedrooms and three bathrooms, there's plenty of space to accommodate everyone's needs. The primary bedroom is a private retreat with its own ensuite bathroom. Additionally, there's an office/den that can serve as overflow guest quarters or a dedicated workspace. Comfort is further enhanced by central a/c and forced hot air heating with three zones. Hardwood cherry floors add elegance throughout the house. The ceiling fans in the bedrooms provide a cool breeze on warm summer nights. The window seats in the bedrooms create cozy nooks for relaxation, and recessed lighting adds a touch of modernity. A backup generator ensures peace of mind during power outages. For those with electric vehicles, you can charge them in the heated garage or use the dedicated outlet on a separate breaker in the second driveway. This property offers so much more than just a house; it presents a lifestyle that combines comfort, convenience, and coastal living.
Sold for $1,405,000
$1,405,000
6 Beverly Lane, West Harwich, MA 02671
3beds
2,233sqft
Single Family Residence
Built in 1964
6,969 Square Feet Lot
$804,600 Zestimate®
$629/sqft
$4,004 Estimated rent
Home value
$804,600
$700,000 - $925,000
$4,004/mo
Zestimate® history
Owner options
List your home for rent
$4,004/mo
Rent Zestimate®
Find your next renter with Zillow Rental Manager. Plus, with online applications, you can quickly screen prospective tenants – for free.
$4,004/mo
Rent Zestimate®
Refinance and save
$8,366/mo
Est. payment
Refinancing to a lower rate could help reduce your monthly payments and save thousands over the life of the loan.
$8,366/mo
Est. payment
Explore your selling options
Work with a Zillow partner agent
Leverage their expertise and Zillow's premium Showcase listings to get your home seen by more buyers.
Get startedList with your own agent
Get your home in front of millions of buyers by listing it on Zillow.
Learn how to do itSell it yourself
Take full control of how buyers see your home on Zillow by listing For Sale by Owner (FSBO).
List your homeWhat's special
Zillow last checked:
Listing updated:
Listed by:
Marcie Smith 508-367-6699,
Christie's International Real Estate Atlantic Brokerage
Bought with:
Amanda S Kundel, 9521133
Kinlin Grover Compass
Source: CCIMLS,MLS#: 22305314
Facts & features
Interior
Bedrooms & bathrooms
- Bedrooms: 3
- Bathrooms: 3
- Full bathrooms: 3
- Main level bathrooms: 1
Primary bedroom
- Description: Flooring: Wood
- Features: Office/Sitting Area, Closet, Ceiling Fan(s)
- Level: Second
Bedroom 2
- Description: Flooring: Wood
- Features: Bedroom 2, Ceiling Fan(s), Recessed Lighting
Bedroom 3
- Features: Bedroom 3, Ceiling Fan(s)
Primary bathroom
- Features: Private Full Bath
Dining room
- Features: Dining Room
Kitchen
- Description: Countertop(s): Granite,Flooring: Wood,Stove(s): Gas
- Features: Recessed Lighting, Kitchen Island
Living room
- Description: Fireplace(s): Wood Burning
- Features: Shared Full Bath
Heating
- Has Heating (Unspecified Type)
Cooling
- Central Air
Appliances
- Included: Dishwasher, Washer, Range Hood, Refrigerator, Gas Range, Microwave, Gas Dryer, Gas Water Heater
Features
- Recessed Lighting
- Flooring: Wood
- Number of fireplaces: 1
- Fireplace features: Wood Burning
Interior area
- Total structure area: 2,233
- Total interior livable area: 2,233 sqft
Property
Parking
- Total spaces: 4
- Parking features: Garage - Attached
- Attached garage spaces: 1
Features
- Stories: 2
- Patio & porch: Patio
- Exterior features: Outdoor Shower
Lot
- Size: 6,969 Square Feet
- Features: South of Route 28
Details
- Parcel number: 5A130
- Zoning: R-H-1
- Special conditions: None
Construction
Type & style
- Home type: SingleFamily
- Architectural style: Cape Cod
- Property subtype: Single Family Residence
Materials
- Shingle Siding
- Foundation: Block
- Roof: Asphalt
Condition
- Updated/Remodeled, Actual
- New construction: No
- Year built: 1964
- Major remodel year: 2001
Utilities & green energy
- Sewer: Septic Tank
Community & HOA
HOA
- Has HOA: No
Location
- Region: West Harwich
Financial & listing details
- Price per square foot: $629/sqft
- Tax assessed value: $875,500
- Annual tax amount: $5,813
- Date on market: 12/22/2023
- Cumulative days on market: 2 days
- Listing terms: Conventional
Price history
| Date | Event | Price |
|---|---|---|
| 2/26/2024 | Sold | $1,405,000+1.4%$629/sqft |
Source:  CCIMLS #22305314 Report a problem CCIMLS #22305314 Report a problem | ||
| 12/26/2023 | Pending sale | $1,385,000$620/sqft |
Source: CCIMLS #22305314 Report a problem | ||
| 12/22/2023 | Listed for sale | $1,385,000$620/sqft |
Source: CCIMLS #22305314 Report a problem | ||
Public tax history
Tax history is unavailable.
Neighborhood: 02671
Nearby homes
- $1,405,0003 bd3 ba2.2k sqft6 Beverly Ln, Harwich, MA 02645Sold
- $715,3002 bd1 ba926 sqft2 Beverly Ln, Harwich, MA 02645Off Market
- $787,9004 bd1 ba1.5k sqft7 Beverly Ln, Harwich, MA 02645Off Market
- $770,4003 bd2 ba1.2k sqft5 Beverly Ln, Harwich, MA 02645Off Market
- $871,4003 bd2 ba1.5k sqft87 Grey Neck Rd, Harwich, MA 02645Off Market
- $748,3003 bd2 ba1.2k sqft79 Grey Neck Rd, Harwich, MA 02645Off Market
- $744,3004 bd2 ba1.4k sqft83 Grey Neck Rd, Harwich, MA 02645Off Market
- $1,562,3004 bd4 ba2.6k sqft12 Earle Ter, Harwich, MA 02645Off Market
Nearby schools
GreatSchools rating
- 6/10Harwich Elementary SchoolGrades: PK-4Distance: 1.5 mi
- 5/10Monomoy Regional High SchoolGrades: 8-12Distance: 2.4 mi
- 7/10Monomoy Regional Middle SchoolGrades: 5-7Distance: 7 mi
Schools provided by the listing agent
- District: Monomoy
Source: CCIMLS. This data may not be complete. We recommend contacting the local school district to confirm school assignments for this home.
Get a cash offer in 3 minutes
Find out how much your home could sell for in as little as 3 minutes with a no-obligation cash offer.
Estimated market value
$804,600
Get a cash offer in 3 minutes
Find out how much your home could sell for in as little as 3 minutes with a no-obligation cash offer.
Estimated market value
$804,600
- Massachusetts
- Barnstable County
- West Harwich
- 02671
- 6 Beverly Lane
Nearby cities
Nearby zip codes
Other West Harwich Topics
