Skip main navigation
Sold for $875,000
  • $875,000

    6 Beverly Parkway, Freeport, NY 11520

    5beds
    2,417sqft
    Single Family Residence, Residential
    Built in 1942
    10,000 Square Feet Lot
    $884,800 Zestimate®
    $362/sqft
    $5,323 Estimated rent

    Home value

    $884,800

    $805,000 - $973,000

    $5,323/mo

    Zestimate® history
    Loading
    Loading...

    Owner options

    List your home for rent

    $5,323/mo

    Rent Zestimate®

    Find your next renter with Zillow Rental Manager. Plus, with online applications, you can quickly screen prospective tenants – for free.

    Learn more

    $5,323/mo

    Rent Zestimate®

    Refinance and save

    $5,765/mo

    Est. payment

    Refinancing to a lower rate could help reduce your monthly payments and save thousands over the life of the loan.

    See today's rates

    $5,765/mo

    Est. payment

    Explore your selling options

    Work with a Zillow partner agent

    Leverage their expertise and Zillow's premium Showcase listings to get your home seen by more buyers.

    Get started

    List with your own agent

    Get your home in front of millions of buyers by listing it on Zillow.

    Learn how to do it

    Sell it yourself

    Take full control of how buyers see your home on Zillow by listing For Sale by Owner (FSBO).

    List your home

    What's special

    Fully renovated kitchenNew roofPvc perimeter fencingPatio and roll-out awningBrand-new microwaveStainless steel appliancesNew gutters
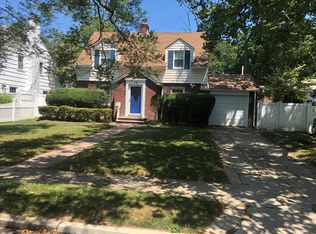
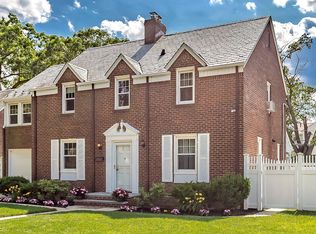
    Welcome to 6 Beverly Parkway, located in the coveted Stearns Park section of Freeport—a home with real history and undeniable presence. Rumored to have once been owned by Branch Rickey, the legendary executive who signed Jackie Robinson and forever changed baseball, this residence carries a legacy as bold as its design. This 5-bedroom, 3-bath historic home offers nearly 2,500 square feet of living space, including a first-floor bedroom and full bath, blending timeless character with thoughtful modern upgrades. Over the years, the home has also been enjoyed by musicians—an artistic legacy subtly reflected in the custom wrought-iron railings adorned with musical notes, a truly one-of-a-kind detail you won’t find anywhere else. Wide-plank hardwood floors run throughout, creating a warm, substantial, and timeless feel. The family room is anchored by a wood-burning fireplace with insert (tremendous of amount of heat is generated), offering the perfect gathering space. French doors lead to a bright three-season room, seamlessly extending the living area and bringing the outdoors in. The fully renovated kitchen is designed to impress, featuring quartz countertops, glass tile backsplash, farmhouse sink, soft-close cabinetry, stainless steel appliances, brand-new microwave, Sub-Zero refrigerator, and a generous island with seating for five—equal parts function and statement. Behind the scenes, the updates continue: new gas heating system, new water-heater boiler with three heating zones, central air conditioning, upgraded electric, whole-house water filtration system, new Andersen windows, new roof, and new gutters. Also, a large attic with a pull-down staircase. The basement offers high ceilings, brand-new cement walls, a separate outside entrance, double slop sink, and a finished room ideal for a private home office. Outside, the fully paved backyard provides a clean, low-maintenance entertaining space with a patio and roll-out awning, upgraded irrigation system with in-ground sprinklers, new fencing with aluminum gates on both sides, accent lighting, PVC perimeter fencing, and a whole-house generator. The beautifully landscaped 100 x 100 lot also includes a two-car garage with electric openers, storage, and a built-in workbench. And the cherry on top: low taxes—plus Freeport’s own electric, meaning exceptionally low utility bills. A rare opportunity to own a home with historic roots, artistic character, and modern luxury—where legacy and lifestyle meet.

    Zillow last checked:

    Listing updated:

    Listed by:

    Susan R. McCoy GRI CBR,

    Your Home Sold Guaranteed Rlty 516-802-9972,

    Melissa Knatz 516-835-1894,

    Signature Premier Properties

    Bought with:

    Susan R. McCoy GRI CBR, 10491211114

    Your Home Sold Guaranteed Rlty

    John A. Caggioni, 10401359032

    Your Home Sold Guaranteed Rlty

    Source: OneKey® MLS as distributed by MLS GRID,MLS#: 961175MLS Logo

    Facts & features

    Interior

    Bedrooms & bathrooms
    • Bedrooms: 5
    • Bathrooms: 3
    • Full bathrooms: 3
    Bedroom 1
    • Description: Bedroom
    • Level: First
    Bedroom 2
    • Level: Second
    Bedroom 3
    • Level: Second
    Bedroom 4
    • Level: Second
    Bedroom 5
    • Level: Second
    Bathroom 1
    • Description: Full Bathroom
    • Level: First
    Bathroom 2
    • Description: Full Bathroom
    Bathroom 3
    • Description: Full Bathroom
    Bonus room
    • Description: 3 Seasons Room
    • Level: First
    Dining room
    • Level: First
    Kitchen
    • Level: First
    Living room
    • Description: Fireplace (woodburning insert)
    • Level: First
    Heating
    • Hot Water
    Cooling
    • Central Air
    Appliances
    • Included: Dishwasher, Disposal, Dryer, Microwave, Oven, Refrigerator, Stainless Steel Appliance(s), Washer
    • Laundry: In Basement
    Features
    • First Floor Bedroom, First Floor Full Bath, Formal Dining, Kitchen Island, Natural Woodwork, Open Kitchen, Original Details, Pantry, Primary Bathroom, Quartz/Quartzite Counters
    • Flooring: Hardwood
    • Windows: New Windows
    • Basement: Partially Finished,See Remarks
    • Attic: Full,Pull Stairs
    • Number of fireplaces: 1
    • Fireplace features: Wood Burning
    Interior area
    • Total structure area: 2,417
    • Total interior livable area: 2,417 sqft

    Property

    Parking
    • Total spaces: 6
    • Parking features: Attached, Driveway, Garage, Garage Door Opener, Oversized, Storage
    • Garage spaces: 2
    • Has uncovered spaces: Yes
    Features
    • Levels: Three Or More
    • Patio & porch: Porch
    • Exterior features: Awning(s), Lighting
    • Fencing: Back Yard
    Lot
    • Size: 10,000 sqft
    • Features: Back Yard, Corner Lot, Front Yard, Landscaped, Paved, Sprinklers In Front, Sprinklers In Rear
    Details
    • Additional structures: Shed(s)
    • Parcel number: 2009544590000220
    • Special conditions: None

    Construction

    Type & style
    • Home type: SingleFamily
    • Architectural style: Colonial
    • Property subtype: Single Family Residence, Residential
    Materials
    • Brick
    Condition
    • Year built: 1942

    Utilities & green energy

    • Sewer: Public Sewer
    • Water: Public
    • Utilities for property: Electricity Connected, Water Connected

    Community & neighborhood

    Location
    • Region: Freeport

    Other

    Other facts
    • Listing agreement: Exclusive Agency

    Price history

    DateEventPrice
    5/28/2026Sold$875,000-2.7%$362/sqft
    Source: OneKey® MLS as distributed by MLS GRID #961175 Report a problem
    4/1/2026Pending sale$899,000$372/sqft
    Source: OneKey® MLS as distributed by MLS GRID #961175 Report a problem
    3/8/2026Listing removed$899,000$372/sqft
    Source: OneKey® MLS as distributed by MLS GRID #961175 Report a problem
    2/16/2026Listed for sale$899,000+109.6%$372/sqft
    Source: OneKey® MLS as distributed by MLS GRID #961175 Report a problem
    11/2/2016Sold$429,000$177/sqft
    Source: OneKey® MLS as distributed by MLS GRID #L2852022 Report a problem
    6/16/2016Pending sale$429,000$177/sqft
    Source: Douglas Elliman #2852022 Report a problem
    5/11/2016Listed for sale$429,000+512.9%$177/sqft
    Source: Douglas Elliman #2852022 Report a problem
    3/20/1995Sold$70,000$29/sqft
    Source: Public Record Report a problem

    Public tax history

    YearProperty taxesTax assessment
    2024-- $442 -1.6%
    2023-- $449 -5.5%
    2022-- $475
    2021$8,059 +7.4%--
    2020$7,505 +83.2%$510
    2019$4,098 $510
    2018$4,098 -8.1%$510 -5.9%
    2017$4,458 -3.6%$542 -5.6%
    2016$4,624 +533.1%$574 -5.3%
    2015$730 -1.8%$606 -8.3%
    2013$744 -0.6%$661 -10.9%
    2012$748 -83.7%$742 -12%
    2011$4,605 +2.7%$843 -11.8%
    2010$4,484 $956 -14.7%
    2009-- $1,121 +6%
    2008-- $1,058 +5.9%
    2006-- $999 -40.6%
    2005-- $1,681 -42.9%
    2004-- $2,943
    2003-- $2,943 -49.8%
    2002-- $5,860
    2001-- $5,860
    2000-- $5,860

    Find assessor info on the county website

    Neighborhood: 11520

    Nearby schools

    GreatSchools rating
    Schools provided by the listing agent
    • Elementary: Caroline G Atkinson School
    • Middle: John W Dodd Middle School
    • High: Freeport High School

    Source: OneKey® MLS as distributed by MLS GRID. This data may not be complete. We recommend contacting the local school district to confirm school assignments for this home.

    Get a cash offer in 3 minutes
    Find out how much your home could sell for in as little as 3 minutes with a no-obligation cash offer.
    Estimated market value
    $884,800
    Get a cash offer in 3 minutes
    Find out how much your home could sell for in as little as 3 minutes with a no-obligation cash offer.
    Estimated market value
    $884,800