Skip main navigation
Sold for $660,000
  • $660,000

    6 Big Buck Lane, Brookfield, CT 06804

    3beds
    2,436sqft
    Single Family Residence
    Built in 1986
    0.88 Acres Lot
    $699,000 Zestimate®
    $271/sqft
    $4,963 Estimated rent

    Home value

    $699,000

    $629,000 - $783,000

    $4,963/mo

    Zestimate® history
    Loading
    Loading...

    Owner options

    List your home for rent

    $4,963/mo

    Rent Zestimate®

    Find your next renter with Zillow Rental Manager. Plus, with online applications, you can quickly screen prospective tenants – for free.

    Learn more

    $4,963/mo

    Rent Zestimate®

    Refinance and save

    $4,455/mo

    Est. payment

    Refinancing to a lower rate could help reduce your monthly payments and save thousands over the life of the loan.

    See today's rates

    $4,455/mo

    Est. payment

    Explore your selling options

    Work with a Zillow partner agent

    Leverage their expertise and Zillow's premium Showcase listings to get your home seen by more buyers.

    Get started

    List with your own agent

    Get your home in front of millions of buyers by listing it on Zillow.

    Learn how to do it

    Sell it yourself

    Take full control of how buyers see your home on Zillow by listing For Sale by Owner (FSBO).

    List your home

    What's special

    Large private deckSpacious two-car attached garagePrivate park-like ambianceFamily roomCustom closetsPrimary bedroom suiteLaundry room
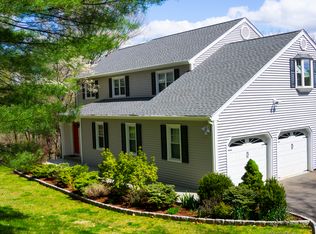
    Nestled in a desirable Brookfield, CT neighborhood, this ranch-style home at 6 Big Buck Lane offers comfortable living in a tranquil setting. Situated on a .88-acre lot within a cul-de-sac, the property provides a private, park-like ambiance. The main level features an open floor plan connecting the living and dining areas to a gourmet kitchen. The kitchen is equipped with granite countertops, updated appliances, and hardwood floors. The living room includes a floor-to-ceiling fireplace and access to a large private deck. The primary bedroom suite offers a full bath and California closet, while additional bedrooms are serviced by a main bath. Custom closets and Hardwood floors are present throughout the main level. A laundry room is conveniently located off the kitchen, and a spacious two-car attached garage provides parking and storage. The lower level, with a walk-out design that allows natural light, includes wall-to-wall carpeting, a family room, a den/office, and a full bath. This level also provides access to the fenced in backyard. The property's location provides convenient access to recreational areas such as Lake Lillinonah and Candlewood Lake, as well as parks and town amenities. Commuting and travel are facilitated by easy access to I-84, schools, and shopping centers. The home has been meticulously maintained!! Also Wired for a Generator. CLOSING COST CREDIT OF $5000!!

    Zillow last checked:

    Listing updated:

    Listed by:

    Carol Riley 203-240-1088,

    Berkshire Hathaway NE Prop. 203-744-5544

    Bought with:

    Stephen Mele, RES.0815346

    Houlihan Lawrence

    Source: Smart MLS,MLS#: 24109093MLS Logo

    Facts & features

    Interior

    Bedrooms & bathrooms
    • Bedrooms: 3
    • Bathrooms: 3
    • Full bathrooms: 3
    Primary bedroom
    • Features: Cathedral Ceiling(s), Bedroom Suite, Full Bath, Hardwood Floor
    • Level: Main
    • Area: 225.18 Square Feet
    • Dimensions: 13.9 x 16.2
    Bedroom
    • Features: Hardwood Floor
    • Level: Main
    • Area: 124.2 Square Feet
    • Dimensions: 9 x 13.8
    Bedroom
    • Features: Hardwood Floor
    • Level: Main
    • Area: 119.9 Square Feet
    • Dimensions: 10.9 x 11
    Den
    • Features: Wall/Wall Carpet
    • Level: Lower
    • Area: 172.84 Square Feet
    • Dimensions: 11.6 x 14.9
    Dining room
    • Features: Cathedral Ceiling(s), Fireplace, Wood Stove, Hardwood Floor
    • Level: Main
    • Area: 281.4 Square Feet
    • Dimensions: 13.4 x 21
    Family room
    • Features: Partial Bath, Wall/Wall Carpet
    • Level: Lower
    • Area: 1424 Square Feet
    • Dimensions: 35.6 x 40
    Kitchen
    • Features: Skylight, Granite Counters, Kitchen Island, Pantry, Patio/Terrace, Hardwood Floor
    • Level: Main
    • Area: 190.44 Square Feet
    • Dimensions: 13.8 x 13.8
    Living room
    • Features: Cathedral Ceiling(s), Hardwood Floor
    • Level: Main
    • Area: 261.3 Square Feet
    • Dimensions: 13.4 x 19.5
    Other
    • Features: Hardwood Floor
    • Level: Main
    • Area: 85.25 Square Feet
    • Dimensions: 5.5 x 15.5
    Other
    • Features: Hardwood Floor
    • Level: Main
    • Area: 50.4 Square Feet
    • Dimensions: 5.6 x 9
    Heating
    • Baseboard, Hot Water, Oil
    Cooling
    • Central Air
    Appliances
    • Included: Electric Range, Oven/Range, Microwave, Range Hood, Refrigerator, Ice Maker, Dishwasher, Washer, Dryer, Water Heater
    • Laundry: Main Level
    Features
    • Wired for Data, Open Floorplan, Entrance Foyer
    • Windows: Thermopane Windows
    • Basement: Full,Finished
    • Attic: Storage,Pull Down Stairs
    • Number of fireplaces: 1
    Interior area
    • Total structure area: 2,436
    • Total interior livable area: 2,436 sqft
    • Finished area above ground: 1,624
    • Finished area below ground: 812

    Property

    Parking
    • Total spaces: 2
    • Parking features: Attached, Garage Door Opener
    • Attached garage spaces: 2
    Features
    • Patio & porch: Deck, Patio
    • Exterior features: Awning(s), Rain Gutters
    Lot
    • Size: 0.88 Acres
    • Features: Wooded, Cul-De-Sac
    Details
    • Parcel number: 54228
    • Zoning: residential
    • Other equipment: Generator Ready

    Construction

    Type & style
    • Home type: SingleFamily
    • Architectural style: Ranch
    • Property subtype: Single Family Residence
    Materials
    • Vinyl Siding
    • Foundation: Masonry
    • Roof: Asphalt
    Condition
    • New construction: No
    • Year built: 1986

    Utilities & green energy

    • Sewer: Septic Tank
    • Water: Well
    Green energy
    • Energy efficient items: Windows

    Community & neighborhood

    Community
    • Community features: Health Club, Lake, Library, Medical Facilities, Park, Playground
    Location
    • Region: Brookfield
    • Subdivision: Brookfield Center

    Price history

    DateEventPrice
    8/15/2025Sold$660,000+1.6%$271/sqft
    Source: Smart MLS #24109093 Report a problem
    7/19/2025Pending sale$649,900$267/sqft
    Source: Smart MLS #24109093 Report a problem
    7/15/2025Contingent$649,900$267/sqft
    Source: Berkshire Hathaway HomeServices New England Properties #24109093 Report a problem
    7/9/2025Listed for sale$649,900+51.1%$267/sqft
    Source: Smart MLS #24109093 Report a problem
    6/17/2025Listing removed$4,500$2/sqft
    Source: Zillow Rentals Report a problem
    4/3/2025Listed for rent$4,500$2/sqft
    Source: Zillow Rentals Report a problem
    9/10/2020Sold$430,000$177/sqft
    Source: Smart MLS #170313167 Report a problem
    8/26/2020Listed for sale$430,000$177/sqft
    Source: William Pitt Sotheby's International Realty #170313167 Report a problem
    7/23/2020Pending sale$430,000$177/sqft
    Source: William Pitt Sotheby's International Realty #170313167 Report a problem
    7/20/2020Listed for sale$430,000$177/sqft
    Source: William Pitt Sotheby's International Realty #170313167 Report a problem

    Public tax history

    YearProperty taxesTax assessment
    2025$9,066 +3.7%$313,390
    2024$8,744 +3.9%$313,390
    2023$8,418 +3.8%$313,390
    2022$8,111 +10%$313,390 +28%
    2021$7,371 +5.3%$244,900 +3.7%
    2020$7,000 +1.8%$236,080
    2019$6,879 +2.8%$236,080
    2018$6,691 +3.8%$236,080
    2017$6,443 +3.2%$236,080 -2.9%
    2015$6,246 $243,020
    2014$6,246 +1.2%$243,020
    2013$6,173 +3.5%$243,020
    2012$5,964 -3.6%$243,020 -21.6%
    2011$6,184 +2.4%$310,130
    2010$6,038 +3.2%$310,130
    2009$5,849 +1.1%$310,130
    2008$5,784 +3.8%$310,130
    2007$5,570 -8.7%$310,130 +24.9%
    2006$6,104 +2.8%$248,320
    2005$5,935 +5.7%$248,320
    2004$5,617 +3.4%$248,320
    2003$5,431 +25.7%$248,320 +69%
    2001$4,319 +9.3%$146,900 0%
    2000$3,952 +3.5%$146,930
    1999$3,820 $146,930

    Find assessor info on the county website

    Neighborhood: 06804

    Nearby schools

    GreatSchools rating
    Schools provided by the listing agent
    • Elementary: Candlewood Lake Elementary
    • Middle: Whisconier,Huckleberry
    • High: Brookfield

    Source: Smart MLS. This data may not be complete. We recommend contacting the local school district to confirm school assignments for this home.

    Get pre-qualified for a loan
    At Zillow Home Loans, we can pre-qualify you in as little as 5 minutes with no impact to your credit score.

    An equal housing lender. NMLS #10287.

    Sell for more on Zillow
    Get a Zillow Showcase℠ listing at no additional cost and you could sell for .
    $699,000
    2% more
    +$13,980
    With Zillow Showcase(estimated)
    $712,980