Your Dream Home Awaits, but Not for Long!The Monterey offers a rare December move-in opportunity in one of Morris County's most sought-after new home communities. This beautifully designed 3-bedroom, 3.5-bath townhome features a finished walkout basement with a full bath, creating the perfect space for guests, a home office, recreation room, or additional living area. The bright, open-concept main level is ideal for entertaining, showcasing hardwood flooring, a spacious living room with a cozy fireplace, sliding glass doors leading to a private deck, and a designer kitchen with quartz countertops, a large center island, shaker-style cabinetry, and stainless-steel appliances. Upstairs, the luxurious primary suite includes a walk-in closet and spa-inspired bath with dual vanities, while two additional bedrooms share a well-appointed full bath. A versatile loft provides additional flexible living space for a media room, workspace, or play area. Conveniently located near shopping, dining, Routes 10 and 287, and transportation to New York City, this home offers the perfect blend of comfort, style, and convenience. With limited December move-in homes available, don't miss your chance to own a brand-new Monterey before these final opportunities are gone. Schedule your private tour today!
Active
$1,048,505
6 Biltmore Ave, East Hanover Twp., NJ 07031
3beds
2,225sqft
Townhouse
Built in 2026
-- sqft lot
$-- Zestimate®
$471/sqft
$344/mo HOA
What's special
Shaker-style cabinetryWalk-in closetTwo additional bedroomsLarge center islandPrivate deckLuxurious primary suiteStainless-steel appliances
- 4 days |
- 168 |
- 5 |
Zillow last checked:
Listing updated:
Listed by:
Debra A. Glatz 609-349-8258,
Lennar
Source: GSMLS,MLS#: 4047332
Facts & features
Interior
Bedrooms & bathrooms
- Bedrooms: 3
- Bathrooms: 4
- Full bathrooms: 3
- 1/2 bathrooms: 1
Primary bedroom
- Description: Full Bath, Walk-In Closet
Bedroom 1
- Level: Second
- Area: 352
- Dimensions: 16 x 22
Bedroom 2
- Level: Second
- Area: 132
- Dimensions: 12 x 11
Bedroom 3
- Level: Second
- Area: 144
- Dimensions: 12 x 12
Primary bathroom
- Features: Stall Shower
Dining room
- Level: First
- Area: 136
- Dimensions: 8 x 17
Family room
- Level: First
- Area: 540
- Dimensions: 18 x 30
Kitchen
- Features: Kitchen Island, Eat-in Kitchen
- Level: First
- Area: 192
- Dimensions: 16 x 12
Heating
- Forced Air, Zoned, Natural Gas
Cooling
- Central Air
Appliances
- Included: Gas Cooktop, Dishwasher, Dryer, Microwave, Range/Oven-Gas, Refrigerator, Washer, Gas Water Heater
Features
- Loft, See Remarks, Storage Room, Utility Room
- Flooring: Carpet, Tile, Wood
- Basement: Yes,Finished,Walk-Out Access
- Has fireplace: No
- Common walls with other units/homes: 2+ Common Walls,Townhouse-Interior
Interior area
- Total structure area: 2,225
- Total interior livable area: 2,225 sqft
Property
Parking
- Total spaces: 2
- Parking features: 2 Car Width, Asphalt, Driveway-Exclusive, Attached Garage
- Attached garage spaces: 2
- Uncovered spaces: 2
Features
- Levels: Multi Floor Unit
- Patio & porch: Deck
- Has private pool: Yes
- Pool features: Association
Lot
- Dimensions: 2,940 SF/.067 ACRE
Details
- Parcel number: 2310000420000000370005
Construction
Type & style
- Home type: Townhouse
- Property subtype: Townhouse
- Attached to another structure: Yes
Materials
- Stone, Vinyl Siding
- Roof: Asphalt Shingle
Condition
- Under Construction
- New construction: Yes
- Year built: 2026
Utilities & green energy
- Gas: Gas-Natural
- Sewer: Public Sewer
- Water: Public
- Utilities for property: Underground Utilities, Electricity Connected, Natural Gas Connected
Community & HOA
Community
- Subdivision: Valley View Park
HOA
- Has HOA: Yes
- Services included: Maintenance-Common Area, Maintenance Structure, Snow Removal, Trash
- HOA fee: $344 monthly
Location
- Region: N Arlington
Financial & listing details
- Price per square foot: $471/sqft
- Tax assessed value: $109,400
- Annual tax amount: $2,901
- Date on market: 8/17/2026
- Ownership type: Fee Simple
- Electric utility on property: Yes
Estimated market value
Not available
Estimated sales range
Not available
Not available
Price history
| Date | Event | Price |
|---|---|---|
| 8/17/2026 | Listed for sale | $1,048,505$471/sqft |
Source:  GSMLS #4047332 Report a problem GSMLS #4047332 Report a problem | ||
Public tax history
Tax history is unavailable.
Monthly payment
Est. payment
Payment breakdown
Explore the cost of this home by adjusting the details. Changes won't be saved.Climate risks
Neighborhood: 07031
Nearby schools
GreatSchools rating
- 8/10Central Elementary SchoolGrades: 2-5Distance: 0.6 mi
- 9/10East Hanover Middle SchoolGrades: 6-8Distance: 0.7 mi
- 8/10Hanover Park High SchoolGrades: 9-12Distance: 1.1 mi
Schools provided by the listing agent
- Elementary: Franksmith
- Middle: East Hanov
- High: Hanover Pk
Source: GSMLS. This data may not be complete. We recommend contacting the local school district to confirm school assignments for this home.
- $1,041,8003 bd3 ba2.2k sqft2 Biltmore Ave, East Hanover, NJ 07936Off Market
- $1,048,5053 bd3 ba2.2k sqft4 Biltmore Ave, East Hanover, NJ 07936New Construction
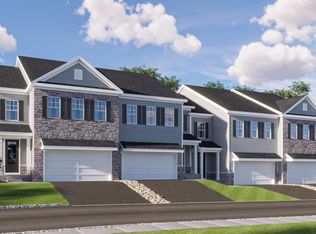
- $1,048,5053 bd3 ba2.2k sqft6 Biltmore Ave, East Hanover, NJ 07936New Construction
- $1,071,5053 bd4 ba2.2k sqft2 Biltmore Ave BUILDING 1, Morristown, NJ 07960Pending

- $1,005,2003 bd3 ba2.2k sqft8 Biltmore Ave, East Hanover, NJ 07936Off Market
- $918,000-- bd-- ba-- sqft1 Biltmore Ave, East Hanover, NJ 07936Off Market
- $872,400-- bd-- ba-- sqft3 Biltmore Ave, East Hanover, NJ 07936Off Market
- $1,001,5003 bd3 ba2.2k sqft10 Biltmore Ave, East Hanover, NJ 07936Off Market
A local agent can set up tours, give advice and negotiate with sellers.
A local lender can help you make sure your offer is ready when you are.
Similar homes
- from $942,9903 bd3 ba2.6k sqftBirch Plan, Valley View Park : The Signature Collection, East Hanover, NJ 07936New Construction
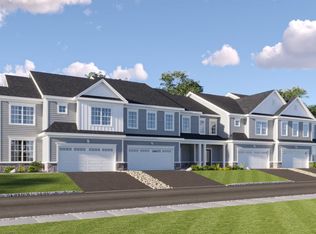 Lennar Homes
 - $1,028,5053 bd3 ba2.2k sqft15 Biltmore Ave, East Hanover, NJ 07936New ConstructionLennar Homes
- $1,028,5053 bd3 ba2.2k sqft17 Biltmore Ave, East Hanover, NJ 07936New ConstructionLennar Homes
- $1,048,5053 bd3 ba2.2k sqft4 Biltmore Ave, East Hanover, NJ 07936New ConstructionLennar Homes
- $1,048,5053 bd3 ba2.2k sqft6 Biltmore Ave, East Hanover, NJ 07936New ConstructionLennar Homes
- $880,9403 bd3 ba2.4k sqft11 Bedford Way, East Hanover Twp., NJ 07936New ConstructionMLS ID #4046251, Debra A. Glatz, Lennar. GSMLS
- $880,9403 bd3 ba2.4k sqft11 Bedford Way, East Hanover, NJ 07936New ConstructionLennar Homes
- $972,0004 bd3 ba2.6k sqft14 Jaclyn Dr, East Hanover, NJ 07936For Sale By Owner
- from $953,9903 bd3 ba2.2k sqftMonterey Plan, Valley View Park : The Monterey Collection, East Hanover, NJ 07936New ConstructionLennar Homes
- from $945,9903 bd3 ba2.8k sqftMaple Plan, Valley View Park : The Signature Collection, East Hanover, NJ 07936New ConstructionLennar Homes
- $979,5004 bd3 ba2.3k sqft64 Roosevelt St, Roseland, NJ 07068For Sale By Owner
- from $855,9903 bd3 ba2.4k sqftPershing Plan, Valley View Park : The Pershing Collection, East Hanover, NJ 07936New ConstructionLennar Homes
- $1,050,0004 bd4 ba3.3k sqft41 Florham Rd, Parsippany-Troy Hills Twp., NJ 07054For SaleMLS ID #4048221, Ana Bassett, Signature Realty Nj. GSMLS
- $974,0006 bd4 ba2.4k sqft37 Garden St, Morristown, NJ 07960For Sale By Owner
- $1,285,0004 bd4 ba2.7k sqft20 Hugenot St, East Hanover Twp., NJ 07936For SaleMLS ID #4044188, Gloria La Forgia, Weichert Realtors Corp Hq. GSMLS
- $895,0004 bd4 ba1.9k sqft1 Haralson Ct, Livingston Twp., NJ 07039For SaleMLS ID #4031385, Carolann Clynes, The Agency One Rock. GSMLS
- $799,0004 bd3 ba2.2k sqft20 Arnold Dr, Parsippany-Troy Hills Twp., NJ 07054For SaleMLS ID #4048140, Edison Salazar, Salazar Realty Group, Inc. GSMLS
- $999,9993 bd3 ba2.6k sqft49 Whitney Ave, Morris Plains Boro, NJ 07950For SaleMLS ID #4046102, Catherine Frates, Bhhs Fox & Roach. GSMLS
- $950,0004 bd3 ba3.2k sqft4 High Mountain Trl, Lincoln Park Boro, NJ 07035For SaleMLS ID #4047557, Alexis F. Manco, Re/Max Select. GSMLS
- $965,0004 bd3 ba3.2k sqft1 Glenbrook Ct, Hanover Twp., NJ 07981For SaleMLS ID #4045114, Charles Patrick Jr., Charles Patrick Realtors. GSMLS
