Welcome to 6 Biltmore. This property is within the very appealing, sought-after Idle Hour community surrounded by the Connetquot River and canal Approx. 2.5 Miles North of the Idle hour Beach Club and The Oakdale Yacht Club .This 5 bedroom, 5 .5 bath property is the perfect blend of luxury and elegance, with a rare opportunity to have a waterfront view from every room. A secluded private driveway at the end of a cul-de-sac, with a 3-car attached garage with heat and a/c situated on a professionally landscaped parcel. This masterpiece boasts 7150 square feet of luxurious amenities. The high ceilings add to the feeling of spaciousness and luxury, making this home a perfect place for both relaxation and entertaining. In this home, you will find a chef's kitchen with a large island, 2 ovens with a warming draw, custom built-ins with plenty of storage, and a butler's pantry. Entertain with ease with a wet bar, ice maker, and an additional workstation. Revel in comfort with radiant heated floors throughout all the tiled floors and media room. A dining room offers breathtaking water views. Discover the comfort and luxury in the primary bedroom featuring dual walk-in closets, an en-suite bathroom equipped with modern fixtures for a spa-like experience right at home. After your luxurious bath, head to the master deck to enjoy glorious sunsets - or sunrises! 4 additional roomy sleeping quarters and three full baths complete this floor. You won't want to miss spaces such as the newly designed media room that is perfect for all your entertainment needs. Retreat to your private outdoor oasis which includes a custom heated in ground pool, and Jacuzzi. The pool house features an outdoor shower and bathroom. A great place for summer entertaining with a custom bar, motorized butler window, and a built-in BBQ. For the boating enthusiasts there is also 350 ft of bulkhead equipped with Mechanical Boat Lift and plenty of room for Jet Skis and multiple boats to park. Easy walk-in river access for paddle boards, kayaks, and other water activities. With central air conditioning, natural gas heating, a sprinkler system, and a security system, you have ease, comfort, safety, and recreation in one perfect package - don't hesitate! Call us today for your own private showing, Additional information: Appearance:Mint +++++
Sold for $2,500,000
$2,500,000
6 Biltmore Avenue, Oakdale, NY 11769
5beds
7,150sqft
Single Family Residence, Residential
Built in 2011
0.65 Acres Lot
$2,783,100 Zestimate®
$350/sqft
$6,974 Estimated rent
Home value
$2,783,100
$2.50M - $3.09M
$6,974/mo
Zestimate® history
Owner options
List your home for rent
$6,974/mo
Rent Zestimate®
Find your next renter with Zillow Rental Manager. Plus, with online applications, you can quickly screen prospective tenants – for free.
$6,974/mo
Rent Zestimate®
Refinance and save
$17,535/mo
Est. payment
Refinancing to a lower rate could help reduce your monthly payments and save thousands over the life of the loan.
$17,535/mo
Est. payment
Explore your selling options
Work with a Zillow partner agent
Leverage their expertise and Zillow's premium Showcase listings to get your home seen by more buyers.
Get startedList with your own agent
Get your home in front of millions of buyers by listing it on Zillow.
Learn how to do itSell it yourself
Take full control of how buyers see your home on Zillow by listing For Sale by Owner (FSBO).
List your homeWhat's special
Zillow last checked:
Listing updated:
Listed by:
Tara J. Wright,
Howard Hanna Coach 631-581-7979,
Eileen Familia 631-495-3061,
Howard Hanna Coach
Bought with:
Bryn G. Elliott E-PRO SFR, 10301204606
Signature Premier Properties
Source: OneKey® MLS as distributed by MLS GRID,MLS#: L3549428
Facts & features
Interior
Bedrooms & bathrooms
- Bedrooms: 5
- Bathrooms: 6
- Full bathrooms: 5
- 1/2 bathrooms: 1
Other
- Description: Foyer, Eik, Dining Room, Living Room, Den with fireplace, full bath, game room, 1/2 bath
- Level: First
Other
- Description: 4 bedrooms, 3 baths, laundry , Media room, walk up attic
- Level: Second
Heating
- Forced Air, Radiant
Cooling
- Central Air
Appliances
- Included: Gas Water Heater
Features
- Cathedral Ceiling(s), Eat-in Kitchen, Entrance Foyer, Formal Dining, Granite Counters, Primary Bathroom
- Flooring: Hardwood
- Has basement: No
- Attic: Walkup
- Number of fireplaces: 3
Interior area
- Total structure area: 7,150
- Total interior livable area: 7,150 sqft
Property
Parking
- Parking features: Attached, Private
Features
- Levels: Three Or More
- Patio & porch: Porch
- Has private pool: Yes
- Pool features: In Ground
- On waterfront: Yes
- Waterfront features: Canal Access, River Front, Waterfront
Lot
- Size: 0.65 Acres
- Dimensions: 295.8 x
- Features: Near Public Transit, Sprinklers In Front, Sprinklers In Rear
Details
- Parcel number: 0500324000100009000
Construction
Type & style
- Home type: SingleFamily
- Architectural style: Colonial
- Property subtype: Single Family Residence, Residential
Materials
- Aluminum Siding
Condition
- Year built: 2011
Utilities & green energy
- Sewer: Cesspool
- Water: Public
Community & HOA
Community
- Features: Fitness Center
- Security: Security System
HOA
- Has HOA: No
- Amenities included: Fitness Center
Location
- Region: Oakdale
Financial & listing details
- Price per square foot: $350/sqft
- Tax assessed value: $135,000
- Annual tax amount: $38,638
- Date on market: 11/21/2024
- Listing agreement: Exclusive Agency
- Exclusions: See Remarks
Price history
| Date | Event | Price |
|---|---|---|
| 8/7/2024 | Sold | $2,500,000-9.1%$350/sqft |
Source:  OneKey® MLS as distributed by MLS GRID #L3549428 Report a problem OneKey® MLS as distributed by MLS GRID #L3549428 Report a problem | ||
| 6/1/2024 | Pending sale | $2,750,000$385/sqft |
Source: OneKey® MLS as distributed by MLS GRID #3549428 Report a problem | ||
| 5/24/2024 | Listing removed | -- |
Source: OneKey® MLS as distributed by MLS GRID #3549428 Report a problem | ||
| 5/5/2024 | Listed for sale | $2,750,000+281.9%$385/sqft |
Source: OneKey® MLS as distributed by MLS GRID #3549428 Report a problem | ||
| 12/28/2009 | Sold | $720,000$101/sqft |
Source: Public Record Report a problem | ||
Public tax history
| Year | Property taxes | Tax assessment |
|---|---|---|
| 2025 | -- | $135,000 |
| 2024 | -- | $135,000 |
| 2023 | -- | $135,000 |
| 2022 | -- | $135,000 |
| 2021 | -- | $135,000 |
| 2020 | -- | $135,000 |
| 2019 | -- | $135,000 |
| 2018 | -- | $135,000 |
| 2017 | $34,237 | $135,000 |
| 2016 | -- | $135,000 |
| 2015 | -- | $135,000 |
| 2014 | -- | $135,000 |
| 2013 | -- | $135,000 |
| 2012 | -- | $135,000 +170% |
| 2011 | -- | $50,000 -44.1% |
| 2010 | -- | $89,400 |
| 2007 | $18,143 +17.2% | $89,400 |
| 2005 | $15,475 +7.3% | $89,400 |
| 2004 | $14,422 +5.8% | $89,400 |
| 2003 | $13,628 +6% | $89,400 |
| 2002 | $12,853 | $89,400 |
| 2001 | -- | $89,400 |
| 2000 | $11,247 | $89,400 |
Find assessor info on the county website
Neighborhood: 11769
Nearby homes
- $1,850,0003 bd4 ba2.1k sqft4 Biltmore Ave, Oakdale, NY 11769Sold
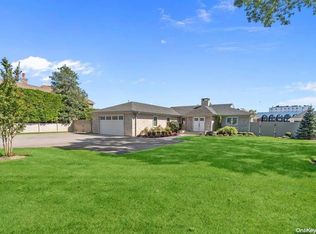
- $636,200-- bd-- ba-- sqftConnetquot Dr, Oakdale, NY 11769Off Market
- $1,232,2005 bd3 ba4.7k sqft8 Biltmore Ave, Oakdale, NY 11769Off Market

- $1,064,5004 bd2 ba3.4k sqft2 Biltmore Ave, Oakdale, NY 11769Off Market

- $967,600-- bd-- ba-- sqft60 Twin River Dr, Oakdale, NY 11769Off Market
- $899,0003 bd2 ba1.5k sqft56 Twin River Dr, Oakdale, NY 11769Sold
- $857,800-- bd-- ba-- sqft52 Twin River Dr, Oakdale, NY 11769Off Market
- $1,359,5003 bd3 ba-- sqft64 Twin River Dr, Oakdale, NY 11769Off Market
Nearby schools
GreatSchools rating
- 8/10Idle Hour Elementary SchoolGrades: PK-5Distance: 0.7 mi
- 5/10Oakdale Bohemia Middle SchoolGrades: 6-8Distance: 1 mi
- NAConnetquot Alternative Preschool At PremmGrades: Distance: 1.2 mi
Schools provided by the listing agent
- Middle: Oakdale-Bohemia Middle School
- High: Connetquot High School
Source: OneKey® MLS as distributed by MLS GRID. This data may not be complete. We recommend contacting the local school district to confirm school assignments for this home.
Get a cash offer in 3 minutes
Find out how much your home could sell for in as little as 3 minutes with a no-obligation cash offer.
Estimated market value
$2,783,100
Get a cash offer in 3 minutes
Find out how much your home could sell for in as little as 3 minutes with a no-obligation cash offer.
Estimated market value
$2,783,100
- New York
- Suffolk County
- Oakdale
- 11769
- 6 Biltmore Avenue
Nearby cities
Nearby zip codes
Other Oakdale Topics
