Picture this: coffee on the front deck, the scent of wood smoke in the air, and the Penobscot River just minutes away. At 6 Birch Bark Ln, that's not a vacation. It's your everyday life. This 2-bedroom, 1-bath log home sits on 1.497 private acres down a quiet lane in Argyle Township, offering the rustic charm and everyday comfort so many people dream of: warm timber walls, a wooded setting, and the outdoors right at your doorstep. Inside, the log construction gives the home an inviting, cabin-style character, and a wood stove makes it especially cozy on cold nights. Heat pumps provide efficient heating and cooling year-round, so you stay comfortable in every season. With two bedrooms and a full bath, the layout is simple and easy to live in. Outside, the property is built for Maine living. The detached garage offers plenty of storage inside and in the space above, ideal for vehicles, tools, and gear. A lean-to adds covered space for firewood, equipment, or outdoor toys. With nearly an acre and a half to enjoy, there's room for gardens, a fire pit, or whatever projects you have in mind. Whether you're looking for a full-time home or a getaway for fishing, paddling, snowmobiling, and exploring the outdoors, this log home is ready to welcome you.
Pending
$169,900
6 Birch Bark Lane, Argyle Twp, ME 04468
2beds
1,262sqft
Single Family Residence
Built in 1979
1.67 Acres Lot
$169,700 Zestimate®
$135/sqft
$-- HOA
What's special
Quiet laneWarm timber wallsRustic charmWooded settingFront deck
- 35 days
- 293
- 22
Likely to sell faster than
Zillow last checked:
Listing updated:
Listed by:
NextHome Experience
Source: Maine Listings,MLS#: 1683553
Facts & features
Interior
Bedrooms & bathrooms
- Bedrooms: 2
- Bathrooms: 1
- Full bathrooms: 1
Bedroom 1
- Level: First
- Area: 240 Square Feet
- Dimensions: 10 x 24
Bedroom 2
- Level: Second
Kitchen
- Features: Eat-in Kitchen
- Level: First
- Area: 180 Square Feet
- Dimensions: 15 x 12
Living room
- Features: Cathedral Ceiling(s), Heat Stove
- Level: First
- Area: 252 Square Feet
- Dimensions: 21 x 12
Sunroom
- Features: Four-Season, Skylight
- Level: First
Heating
- Baseboard, Heat Pump, Wood Stove
Cooling
- Heat Pump
Appliances
- Included: Dishwasher, Microwave, Gas Range
Features
- 1st Floor Bedroom, 1st Floor Primary Bedroom w/Bath, Bathtub, Storage
- Flooring: Carpet, Wood, Linoleum
- Basement: Crawl Space
- Number of fireplaces: 1
Interior area
- Total structure area: 1,262
- Total interior livable area: 1,262 sqft
- Finished area above ground: 1,262
- Finished area below ground: 0
Property
Parking
- Total spaces: 1
- Parking features: Gravel, 1 - 4 Spaces, Detached, Heated Garage, Storage
- Garage spaces: 1
Features
- Patio & porch: Deck
- Has view: Yes
- View description: Trees/Woods
- Body of water: Penobscot
Lot
- Size: 1.67 Acres
- Features: Rural, Level, Open Lot, Right of Way, Wooded
Details
- Additional structures: Shed(s)
- Parcel number: ARGYM1980B10022L1
- Zoning: UNK
Construction
Type & style
- Home type: SingleFamily
- Architectural style: Cape Cod
- Property subtype: Single Family Residence
Materials
- Log, Log Siding
- Foundation: Slab, Poured Concrete
- Roof: Metal,Shingle
Condition
- Year built: 1979
Utilities & green energy
- Electric: Circuit Breakers
- Sewer: Private Sewer
- Water: Private, Well
Community & HOA
Location
- Region: Argyle Township
Financial & listing details
- Price per square foot: $135/sqft
- Tax assessed value: $127,460
- Annual tax amount: $1,246
- Date on market: 10/7/2026
Estimated market value
$169,700
$161,000 - $178,000
$1,785/mo
Price history
| Date | Event | Price |
|---|---|---|
| 10/13/2026 | Pending sale | $169,900$135/sqft |
Source:  NextHome #1683553 Report a problem | ||
| 10/7/2026 | Listed for sale | $169,900$135/sqft |
Source:  Maine Listings #1683553 Report a problem | ||
Public tax history
| Year | Property taxes | Tax assessment |
|---|---|---|
| 2024 | $1,159 +5% | $127,460 +3.8% |
| 2023 | $1,104 +8.9% | $122,760 |
| 2022 | $1,014 -8.4% | $122,760 |
| 2021 | $1,107 +1.5% | $122,760 |
| 2020 | $1,091 +51.9% | $122,760 +50.2% |
| 2019 | $718 +33.5% | $81,710 -0.6% |
| 2018 | $538 -19% | $82,200 |
| 2017 | $664 +3.9% | $82,200 |
| 2016 | $639 -0.2% | $82,200 +7% |
| 2015 | $640 -3.9% | $76,850 |
| 2014 | $666 | $76,850 |
Find assessor info on the county website
Monthly payment
Est. payment
Payment breakdown
Explore the cost of this home by adjusting the details. Changes won't be saved.Climate risks
Neighborhood: 04468
Similar homes
- $175,0002 bd1 ba864 sqft1148 Southgate Road, Argyle Twp, ME 04468Active
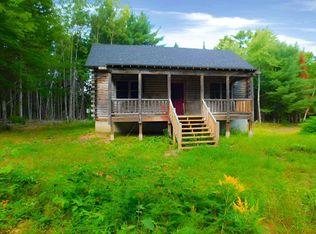
 MLS ID #1683636, Coldwell Banker American Heritage. Maine Listings
- $199,9004 bd1 ba1.8k sqft620 College Avenue, Old Town, ME 04468Active
 MLS ID #1687478, Fontaine Family-The Real Estate Leader. Maine Listings
- $189,9002 bd2 ba1.6k sqft627 Main Road, Greenbush, ME 04418Active
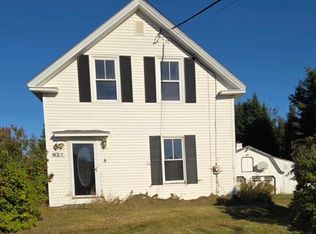 MLS ID #1685173, Beal Realty. Maine Listings
- $--3 bd1 ba1.1k sqft256 Main St, Bradley, ME 04411Auction
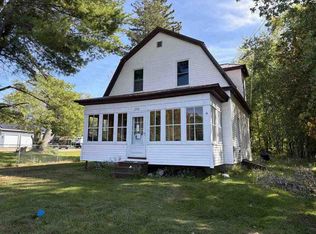 ServiceLink Auction
- $219,0002 bd1 ba1.2k sqft557 Brunswick Street, Old Town, ME 04468ActiveMLS ID #1673872, NextHome Experience. Maine Listings
- $149,0003 bd1 ba1.3k sqft1557 Lyford Road, Orneville Twp, ME 04463ActiveMLS ID #1672875, Two Rivers Realty, LLC. Maine Listings
- $145,0002 bd1 ba768 sqft79 Bouchard Road, Lagrange, ME 04453ActiveMLS ID #1679153, Your Home Sold Guaranteed Realty. Maine Listings
- $189,0002 bd2 ba1.3k sqft4 Mann Street, Howland, ME 04448ActiveMLS ID #1668342, NextHome Experience. Maine Listings
- $137,5002 bd-- ba966 sqft129 Old Commonwealth Road, Enfield, ME 04493ActiveMLS ID #1680265, Keller Williams Realty. Maine Listings
- $230,0003 bd2 ba1.4k sqft809 Edinburg Road, Edinburg, ME 04448ActiveMLS ID #1665446, Your Home Sold Guaranteed Realty. Maine Listings
- $139,0003 bd1 ba980 sqft36 Henderson Lane, Milford, ME 04461ActiveMLS ID #1686792, EXP Realty. Maine Listings
- $250,0002 bd1 ba1.2k sqft194 Main Road, Passadumkeag, ME 04475ActiveMLS ID #1667281, United Country Lifestyle Properties of Maine. Maine Listings
- $215,0003 bd1 ba1.1k sqft113 Front Street, Old Town, ME 04468ActiveMLS ID #1677408, EXP Realty. Maine Listings
- $139,0003 bd1 ba1k sqft50 Bickford Terrace, Enfield, ME 04493ActiveMLS ID #1686317, Realty of Maine. Maine Listings
- $199,9002 bd1 ba1.6k sqft104 Riverside Street, Milo, ME 04463ActiveMLS ID #1685169, Better Homes & Gardens Real Estate/The Masiello Group. Maine Listings
- $125,0002 bd1 ba960 sqft3 Trestle Road, Medford, ME 04463ActiveMLS ID #1666848, Realty of Maine. Maine Listings
- $150,0003 bd2 ba1k sqft1792 Pushaw Road, Glenburn, ME 04401ActiveMLS ID #1680244, NextHome Experience. Maine Listings
- $249,0003 bd1 ba1.2k sqft723 Middle Road, Bradford, ME 04410ActiveMLS ID #1670593, Realty of Maine. Maine Listings
- $214,9003 bd2 ba1.1k sqft9 Sanford Avenue, Milo, ME 04463ActiveMLS ID #1680515, NextHome Northern Lights Realty. Maine Listings
- $215,0003 bd1 ba1.4k sqft60 Penobscot Avenue, Howland, ME 04448ActiveMLS ID #1657784, True North Realty, Inc.. Maine Listings
