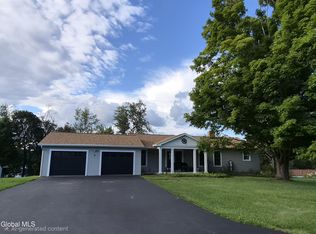
Welcome home to this beautiful, 8-year-young ranch, perfectly situated on a quiet cul-de-sac and designed for easy, single-level living. Enjoy the best of both worlds--convenient access to shopping, dining, entertainment, and major thoroughfares, while still being tucked away in a peaceful setting where you can enjoy the sounds of nature.
Thoughtful upgrades provide both comfort and peace of mind, including a whole-house generator, an epoxy-finished garage floor, sprinklers in the front, back and side yards, WIFI garage doors, Nest thermostat and a Ring doorbell with camera. The covered back porch - also with an epoxy floor, includes a gas hook up for the grill creating the perfect spot to relax, entertain, or simply enjoy the surroundings.
The original builder plans were enhanced with an expanded floor plan and additional windows, bringing in abundant natural light and creating a more spacious, inviting feel throughout. Beautifully maintained and thoughtfully improved, this home offers the ease of one-floor living with the features today's buyers are looking for.
Pending
$547,000
6 Birch Court, Troy, NY 12180
3beds
1,642sqft
Single Family Residence, Residential
Built in 2018
1.09 Acres Lot
$557,200 Zestimate®
$333/sqft
$-- HOA
What's special
Single-level livingAbundant natural lightExpanded floor planQuiet cul-de-sacSpacious inviting feel throughoutAdditional windowsEpoxy-finished garage floor
- 5 days
- 854
- 54
Zillow last checked:
Listing updated:
Listed by:
Re Max Solutions 518-318-3800,
Sara Bertomen 518-429-8476
Source: Global MLS,MLS#: 202626114
Facts & features
Interior
Bedrooms & bathrooms
- Bedrooms: 3
- Bathrooms: 2
- Full bathrooms: 2
Primary bedroom
- Description: En Suite
- Level: First
- Area: 222.4
- Dimensions: 16.00 x 13.90
Bedroom
- Level: First
- Area: 132
- Dimensions: 12.00 x 11.00
Bedroom
- Description: Used as the Office
- Level: First
- Area: 100
- Dimensions: 10.00 x 10.00
Dining room
- Description: Tray Ceiling
- Level: First
- Area: 149.76
- Dimensions: 14.40 x 10.40
Kitchen
- Description: With Island
- Level: First
- Area: 203.68
- Dimensions: 15.20 x 13.40
Living room
- Description: Gas Fireplace
- Level: First
- Area: 248.2
- Dimensions: 17.00 x 14.60
Heating
- Forced Air, Natural Gas
Cooling
- Central Air
Appliances
- Included: Dishwasher, ENERGY STAR Qualified Appliances, Microwave, Range Hood, Refrigerator, Washer/Dryer
- Laundry: Laundry Room, Main Level
Features
- High Speed Internet, Ceiling Fan(s), Tray Ceiling(s), Vaulted Ceiling(s), Walk-In Closet(s), Cathedral Ceiling(s), Eat-in Kitchen, Kitchen Island
- Flooring: Carpet, Ceramic Tile, Hardwood
- Windows: ENERGY STAR Qualified Windows
- Basement: Full,Interior Entry,Sump Pump,Unfinished
- Number of fireplaces: 1
- Fireplace features: Living Room
Interior area
- Total structure area: 1,642
- Total interior livable area: 1,642 sqft
- Finished area above ground: 1,642
- Finished area below ground: 0
Video & virtual tour
Property
Parking
- Total spaces: 4
- Parking features: Paved, Attached, Driveway, Garage Door Opener
- Attached garage spaces: 2
- Has uncovered spaces: Yes
Features
- Patio & porch: Rear Porch, Covered, Front Porch
- Exterior features: Gas Grill, Lighting
- Has view: Yes
- View description: Forest
Lot
- Size: 1.09 Acres
- Features: Level, Sprinklers In Front, Sprinklers In Rear, Cul-De-Sac, Landscaped
Details
- Parcel number: 383200 123.14911
- Zoning description: Single Residence
- Special conditions: Standard
Construction
Type & style
- Home type: SingleFamily
- Architectural style: Ranch
- Property subtype: Single Family Residence, Residential
Materials
- Vinyl Siding
- Foundation: Concrete Perimeter
- Roof: Asphalt
Condition
- New construction: No
- Year built: 2018
Utilities & green energy
- Electric: Circuit Breakers, Generator
- Sewer: Public Sewer
- Water: Public
- Utilities for property: Cable Available, Underground Utilities
Community & HOA
Community
- Security: Smoke Detector(s)
- Subdivision: Birchwood Hills
HOA
- Has HOA: No
Location
- Region: Troy
Financial & listing details
- Price per square foot: $333/sqft
- Tax assessed value: $412,500
- Annual tax amount: $8,035
- Date on market: 9/15/2026
Estimated market value
$557,200
$529,000 - $585,000
$2,466/mo
Price history
| Date | Event | Price |
|---|---|---|
| 9/17/2026 | Pending sale | $547,000$333/sqft |
Source:  Global MLS #202626114 Report a problem Global MLS #202626114 Report a problem | ||
| 9/15/2026 | Listed for sale | $547,000+65.7%$333/sqft |
Source: Global MLS #202626114 Report a problem | ||
| 8/28/2018 | Listing removed | $330,200$201/sqft |
Source: Coldwell Banker Prime Prop. #201811658 Report a problem | ||
| 8/28/2018 | Listed for sale | $330,200-11.8%$201/sqft |
Source: Coldwell Banker Prime Prop. #201811658 Report a problem | ||
| 8/13/2018 | Sold | $374,466+13.4%$228/sqft |
Source: Global MLS #201811658 Report a problem | ||
| 3/25/2018 | Pending sale | $330,200$201/sqft |
Source: Coldwell Banker Prime Prop. #201811658 Report a problem | ||
| 3/25/2018 | Listed for sale | $330,200$201/sqft |
Source: Coldwell Banker Prime Prop. #201811658 Report a problem | ||
Public tax history
| Year | Property taxes | Tax assessment |
|---|---|---|
| 2025 | -- | $66,000 |
| 2024 | -- | $66,000 |
| 2023 | -- | $66,000 |
| 2022 | -- | $66,000 |
| 2021 | -- | $66,000 |
| 2020 | -- | $66,000 |
| 2019 | -- | $66,000 +283.2% |
| 2018 | -- | $17,225 |
| 2017 | $1,978 | $17,225 |
| 2016 | -- | $17,225 |
| 2015 | -- | $17,225 |
Find assessor info on the county website
Monthly payment
Climate risks
Neighborhood: 12180
Nearby schools
Schools provided by the listing agent
- High: Columbia
Source: Global MLS. This data may not be complete. We recommend contacting the local school district to confirm school assignments for this home.
Similar homes
- $429,9004 bd2 ba2.1k sqft16 Sunset Avenue, Troy, NY 12180Active
 MLS ID #202626319, Laurie Baranski, Listing by: DeThomasis & Baranski Real Estate LLC. Global MLS
 - $449,9994 bd2 ba1.3k sqft5 Washington Drive, Troy, NY 12180Active
 MLS ID #202626199, Racheal Vaughn, Listing by: Crosspoint Realty. Global MLS
 - $675,0003 bd3 ba2k sqft19 Linden Avenue, Troy, NY 12180Active

 MLS ID #20265424, Brittany Craig, Listing by: Houlihan Lawrence Inc.. HVCRMLS
 - $505,0002 bd2 ba1.4k sqft201 Casale Court, Troy, NY 12180Active
 MLS ID #202626045, Traci Cornwell, Listing by: Cornwell R E LLC. Global MLS
