Skip main navigation
Coming soon 08/28
  • $315,000

    6 Birch Road, Avon, CT 06001

    2beds
    1,212sqft
    Single Family Residence
    Built in 1940
    10,018 Square Feet Lot
    $-- Zestimate®
    $260/sqft
    $-- HOA

    What's special

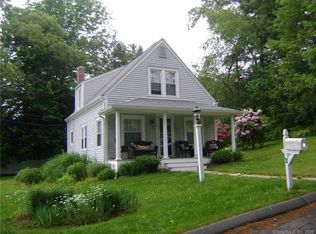
    Tucked away in the center of Avon, this 1940 cutie is anything but ordinary! A quirky, wonderful cape, it's been updated through the years to bring in plenty of "modern" while preserving the charm of its ties to the 1930s & 1940s, when Secret Lake was developed as a beach community where families could summer to escape the heat before AC was invented. No problem now: this home has mini-splits for heating & cooling, along with 7 zones of heat to assist when winter gets truly frigid! This is a spectacular RANCH ALTERNATIVE with a large ensuite main-floor bedroom! Up the Shaker staircase is another large bedroom with a half-bath offering flexibility for family, guests or roommates. In between is a spacious, handsome living room with cedar accents (non-operable fireplace), an intimate dining room & a bright kitchen w/authentic exposed brick, all protected by a 2022 ROOF! The generous .23 acre lot is private & perfect for gardening and the COVERED back patio allows for entertaining during summer storms! Oversized 1-car garage w/newer doors has space for kayaks, bikes, mower, garden tools & garbage cans! WALK TO THE BEACH where you can enjoy members-only access to Secret Lake for swimming & kayaking! Near everything you need: WALK TO THE SHOPPES AT FARMINGTON VALLEY! Secret Lake is a lake association (not an HOA) with dues of $425 annually covering snow-plowing of the roads, trash pick-up & lake insurance/maintenance. This is in a trust so there is only a lead disclosure.
    20 hours
    |
    623
    |
    84
    |

    Zillow last checked:

    Listing updated:

    Listed by:

    Sally C. Albrecht (860)306-4698,

    Coldwell Banker Realty 860-674-0300

    Source: Smart MLS,MLS#: 24201447MLS Logo

      Facts & features

      Interior

      Bedrooms & bathrooms
      • Bedrooms: 2
      • Bathrooms: 3
      • Full bathrooms: 2
      • 1/2 bathrooms: 1
      Primary bedroom
      • Features: Full Bath, Softwood Floor
      • Level: Main
      • Area: 224 Square Feet
      • Dimensions: 12.8 x 17.5
      Bedroom
      • Features: Half Bath, Softwood Floor
      • Level: Upper
      • Area: 192.5 Square Feet
      • Dimensions: 13.75 x 14
      Dining room
      • Features: Softwood Floor
      • Level: Main
      • Area: 94 Square Feet
      • Dimensions: 8 x 11.75
      Kitchen
      • Features: Softwood Floor
      • Level: Main
      • Area: 135 Square Feet
      • Dimensions: 9 x 15
      Living room
      • Features: Softwood Floor
      • Level: Main
      • Area: 259 Square Feet
      • Dimensions: 14.8 x 17.5
      Heating
      • Baseboard, Wall Unit, Electric
      Cooling
      • Ductless
      Appliances
      • Included: Oven/Range, Refrigerator, Dishwasher, Electric Water Heater, Water Heater
      • Laundry: Main Level
      Features
      • Basement: Crawl Space,Unfinished,Concrete
      • Attic: None
      • Has fireplace: No
      Interior area
      • Total structure area: 1,212
      • Total interior livable area: 1,212 sqft
      • Finished area above ground: 1,212
      • Finished area below ground: 0

      Property

      Parking
      • Total spaces: 1
      • Parking features: Detached, Garage Door Opener
      • Garage spaces: 1
      Features
      • Exterior features: Rain Gutters
      • Waterfront features: Walk to Water, Association Required
      Lot
      • Size: 10,018 Square Feet
      • Features: Level, Cleared
      Details
      • Parcel number: 436065
      • Zoning: R15

      Construction

      Type & style
      • Home type: SingleFamily
      • Architectural style: Cape Cod
      • Property subtype: Single Family Residence
      Materials
      • Shake Siding
      • Foundation: Concrete Perimeter
      • Roof: Asphalt
      Condition
      • New construction: No
      • Year built: 1940

      Utilities & green energy

      • Sewer: Public Sewer
      • Water: Public

      Community & HOA

      Community
      • Features: Health Club, Lake, Library, Medical Facilities, Pool, Shopping/Mall
      • Subdivision: Secret Lake
      HOA
      • Has HOA: No
      Location
      • Region: Avon

      Financial & listing details

      • Price per square foot: $260/sqft
      • Tax assessed value: $154,880
      • Annual tax amount: $4,925
      • Date on market: 8/25/2026

        Estimated market value

        Not available

        Estimated sales range

        Not available

        Not available

        Price history

        DateEventPrice
        4/30/2024Sold$250,000+163.9%$206/sqft
        Source: Public Record Report a problem
        9/9/2019Sold$94,723$78/sqft
        Source: StateWide MLS RI #1202506 Report a problem
        4/18/2019Sold$94,723$78/sqft
        Source: Smart MLS #170119191 Report a problem
        2/11/2019Price change$94,723-12%$78/sqft
        Source: Equinox Properties #1202506 Report a problem
        12/19/2018Price change$107,640-73.1%$89/sqft
        Source: Equinox Properties #1202506 Report a problem
        11/21/2018Price change$399,900+271.5%$330/sqft
        Source: Todd & Company Realtors #170144581 Report a problem
        11/21/2018Pending sale$107,640$89/sqft
        Source: Todd & Company Realtors #170144581 Report a problem
        11/9/2018Price change$107,640-10%$89/sqft
        Source: Equinox Properties #170119191 Report a problem
        10/1/2018Price change$119,600-8%$99/sqft
        Source: Equinox Properties #170119191 Report a problem
        8/27/2018Listed for sale$130,000-30.7%$107/sqft
        Source: Equinox Properties #170119191 Report a problem
        8/17/2004Sold$187,500+85.6%$155/sqft
        Source: Public Record Report a problem
        8/23/1996Sold$101,000$83/sqft
        Source: Public Record Report a problem

        Public tax history

        YearProperty taxesTax assessment
        2025$4,763 +3.7%$154,880
        2024$4,594 +8.1%$154,880 +29%
        2023$4,250 +2.3%$120,080
        2022$4,156 +1.2%$120,080
        2021$4,108 +4%$120,080
        2020$3,951 $120,080
        2019$3,951 +7.6%$120,080 +2.5%
        2018$3,673 +2.5%$117,150
        2017$3,584 +6.2%$117,150
        2015$3,374 +1.7%$117,150
        2014$3,318 +3.6%$117,150 -3.7%
        2013$3,203 +2.6%$121,700
        2012$3,122 +2.5%$121,700
        2011$3,047 +6.9%$121,700
        2010$2,849 $121,700
        2009$2,849 +14.4%$121,700 +29.6%
        2008$2,491 +3.8%$93,900
        2007$2,399 +2.8%$93,900
        2006$2,333 +5.9%$93,900
        2004$2,203 +7.8%$93,900 +30.1%
        2003$2,043 +9.3%$72,200
        2001$1,870 +14.9%$72,200 -7.5%
        1996$1,628 $78,090
        Find assessor info on the county website

        Monthly payment

        Est. payment

        Payment breakdown

        Explore the cost of this home by adjusting the details. Changes won't be saved.
        All calculations are estimates and provided by Zillow, Inc. for informational purposes only. Actual amounts may vary.
        HOA fees may include property taxes on listings classified as Co-Ops. Contact the listing agent and/or owner for fee details.
        See how much you could borrow to make a competitive offer.

        Climate risks

        Neighborhood: 06001

        Getting around

        20 / 100
        Car-Dependent
        23 / 100
        Somewhat Bikeable

        Nearby schools

        GreatSchools rating
        Schools provided by the listing agent
        • Elementary: Roaring Brook
        • Middle: Avon,Thompson
        • High: Avon

        Source: Smart MLS. This data may not be complete. We recommend contacting the local school district to confirm school assignments for this home.

        A local agent can set up tours, give advice and negotiate with sellers.

        Browse local experts

        Similar homes