Classic Montford bungalow, perfectly situated on a quiet street, just minutes from downtown Asheville. Inviting, covered “rocking chair” front porch welcomes you into a light, airy living room featuring original hardwood floors. The heart of the home is the chef’s kitchen, recently updated with high-end appliances including an induction stove, granite countertops, a stylish blue subway tile backsplash, and a walk-in pantry. Sunlight fills the two bedrooms and a Jack-and-Jill bath on the main level. There is another primary suite on the lower level, complete with a custom floor-to-ceiling tile shower in the bathroom. Easy access to the basement workshop from the driveway. Level, sunny front yard, a private fenced-in backyard, and a gravel drive with ample off-street parking, including a Tesla EV charger. Enjoy the walkable neighborhood with great restaurants and parks. $7500 credit for HVAC upgrade with expectable offer
A must-see that truly won’t last long
Under contract-show
$579,000
6 Birch St, Asheville, NC 28801
3beds
1,213sqft
Single Family Residence
Built in 1925
0.2 Acres Lot
$571,300 Zestimate®
$477/sqft
$-- HOA
What's special
Tesla ev chargerOriginal hardwood floorsPrivate fenced-in backyardLevel sunny front yardGranite countertopsQuiet streetInduction stove
- 63 days
- 141
- 8
Zillow last checked:
Listing updated:
Listed by:
Vanessa Byrd vanessa@mymosaicrealty.com,
Mosaic Community Lifestyle Realty
Source: Canopy MLS as distributed by MLS GRID,MLS#: 4413466
Facts & features
Interior
Bedrooms & bathrooms
- Bedrooms: 3
- Bathrooms: 2
- Full bathrooms: 2
- Main level bedrooms: 2
Primary bedroom
- Level: Main
Primary bedroom
- Level: Basement
Bedroom s
- Level: Main
Bathroom full
- Level: Main
Bathroom full
- Level: Basement
Basement
- Level: Basement
Dining area
- Level: Main
Great room
- Level: Main
Kitchen
- Level: Main
Living room
- Level: Main
Workshop
- Level: Basement
Heating
- Forced Air, Natural Gas
Cooling
- Ceiling Fan(s), Ductless, Window Unit(s)
Appliances
- Included: Dishwasher, Electric Oven, Electric Range, Electric Water Heater, Refrigerator
- Laundry: In Basement
Features
- Flooring: Tile, Wood
- Basement: Basement Shop,Bath/Stubbed,Exterior Entry,Interior Entry,Partially Finished
Interior area
- Total structure area: 885
- Total interior livable area: 1,213 sqft
- Finished area above ground: 885
- Finished area below ground: 328
Property
Parking
- Parking features: Driveway, On Street, Parking Space(s)
- Has uncovered spaces: Yes
Features
- Levels: One
- Stories: 1
- Patio & porch: Covered, Front Porch, Rear Porch, Screened
- Fencing: Back Yard
Lot
- Size: 0.2 Acres
- Features: Level
Details
- Parcel number: 963993829000000
- Zoning: RS8
- Special conditions: Standard
Construction
Type & style
- Home type: SingleFamily
- Architectural style: Bungalow,Cottage
- Property subtype: Single Family Residence
Materials
- Wood
Condition
- New construction: No
- Year built: 1925
Utilities & green energy
- Sewer: Public Sewer
- Water: City
Community & HOA
Community
- Security: Radon Mitigation System
- Subdivision: Montford
Location
- Region: Asheville
- Elevation: 2000 Feet
Financial & listing details
- Price per square foot: $477/sqft
- Tax assessed value: $277,100
- Annual tax amount: $3,044
- Date on market: 8/20/2026
- Cumulative days on market: 64 days
- Listing terms: Cash,Conventional
- Road surface type: Gravel, Paved
Estimated market value
$571,300
$543,000 - $600,000
$2,428/mo
Price history
| Date | Event | Price |
|---|---|---|
| 8/21/2026 | Listed for sale | $579,000+57.4%$477/sqft |
Source:  Canopy MLS as distributed by MLS GRID #4413466 Report a problem | ||
| 11/30/2017 | Sold | $367,800-0.3%$303/sqft |
Source: Canopy MLS as distributed by MLS GRID #3325675 Report a problem | ||
| 10/31/2017 | Pending sale | $369,000$304/sqft |
Source: Appalachian Realty Associates #3325675 Report a problem | ||
| 10/24/2017 | Listed for sale | $369,000$304/sqft |
Source: Appalachian Realty Associates #3325675 Report a problem | ||
| 10/11/2017 | Pending sale | $369,000$304/sqft |
Source: Appalachian Realty Associates #3325675 Report a problem | ||
| 10/5/2017 | Listed for sale | $369,000+89.2%$304/sqft |
Source: Appalachian Realty Associates #3325675 Report a problem | ||
| 10/13/2006 | Sold | $195,000+148.4%$161/sqft |
Source: Public Record Report a problem | ||
| 5/4/2000 | Sold | $78,500$65/sqft |
Source: Public Record Report a problem | ||
Public tax history
| Year | Property taxes | Tax assessment |
|---|---|---|
| 2025 | $3,044 +6.3% | $277,100 |
| 2024 | $2,863 +2.2% | $277,100 -0.4% |
| 2023 | $2,802 +1% | $278,200 |
| 2022 | $2,774 | $278,200 |
| 2021 | $2,774 +11% | $278,200 +20% |
| 2020 | $2,499 | $231,800 |
| 2019 | $2,499 | $231,800 |
| 2018 | $2,499 | $231,800 +50.4% |
| 2017 | $2,499 +20.9% | $154,100 |
| 2016 | $2,067 +9.1% | $154,100 |
| 2015 | $1,894 +1.2% | $154,100 |
| 2014 | $1,871 | $154,100 |
| 2013 | -- | $154,100 +25.7% |
| 2012 | -- | $122,600 |
| 2011 | -- | $122,600 |
| 2010 | -- | $122,600 |
| 2009 | -- | $122,600 +67.5% |
| 2002 | -- | $73,200 |
Find assessor info on the county website
Monthly payment
Est. payment
Payment breakdown
Explore the cost of this home by adjusting the details. Changes won't be saved.Climate risks
Neighborhood: 28801
Nearby schools
Schools provided by the listing agent
- Middle: Asheville
- High: Asheville
Source: Canopy MLS as distributed by MLS GRID. This data may not be complete. We recommend contacting the local school district to confirm school assignments for this home.

Similar homes
- $600,0002 bd1 ba1.2k sqft15 Rosewood Ave, Asheville, NC 28801For Sale

 MLS ID #4421709, Michaela Schmidlin, COMPASS. Canopy MLS as distributed by MLS GRID
- $600,0003 bd1 ba1.5k sqft18 Westover Dr, Asheville, NC 28801For Sale
 MLS ID #4411786, William Tompkins, Scott Barfield Realty And Land Company. Canopy MLS as distributed by MLS GRID
- $599,0003 bd2 ba1.1k sqft60 Roberts St, Asheville, NC 28801For Sale
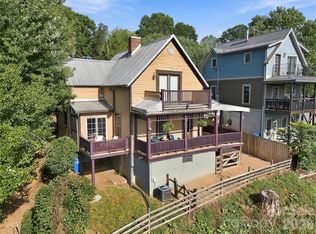 MLS ID #4427697, Laura Middleton, Keller Williams Professionals. Canopy MLS as distributed by MLS GRID
- $595,0003 bd3 ba1.6k sqft101 Westover Dr, Asheville, NC 28801For Sale
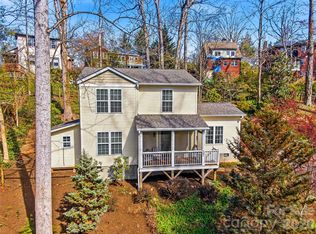 MLS ID #4357877, Cate Scales, COMPASS. Canopy MLS as distributed by MLS GRID
- $594,0003 bd2 ba1.5k sqft86 Annandale Ave, Asheville, NC 28801For SaleMLS ID #4384599, Craig Tribus, Beycome Brokerage Realty LLC. Canopy MLS as distributed by MLS GRID
- $565,0002 bd2 ba1.1k sqftnone, Asheville, NC 28801For SaleMLS ID #4377356, Ron Basile, AVL Realty Group. Canopy MLS as distributed by MLS GRID
- $439,5003 bd2 ba1.2k sqft312 Westover Dr, Asheville, NC 28801For SaleMLS ID #4390851, Jon Corbin, Nest Realty Asheville. Canopy MLS as distributed by MLS GRID
- $775,0003 bd2 ba1.5k sqft146 Courtland Ave, Asheville, NC 28801For SaleMLS ID #4413849, Sherri Norman-McRoberts, Asheville Realty & Associates. Canopy MLS as distributed by MLS GRID
- $500,0003 bd2 ba1.3k sqft65 King St, Asheville, NC 28801For SaleMLS ID #4423788, Andrew Lanteri, Nest Realty Asheville. Canopy MLS as distributed by MLS GRID
- $675,0003 bd2 ba1.5k sqft131 Woodrow Ave, Asheville, NC 28801For SaleMLS ID #4374888, Leah Miller, Town and Mountain Realty. Canopy MLS as distributed by MLS GRID
- $552,0002 bd2 ba1.3k sqft105 Adams Hill Rd, Asheville, NC 28806For SaleMLS ID #4385823, Cheryl Reavis, Epique Inc.. Canopy MLS as distributed by MLS GRID
- $525,0003 bd2 ba1.3k sqft22 Fenner Ave, Asheville, NC 28804For SaleMLS ID #4403317, Athena Cermak, Keller Williams Professionals. Canopy MLS as distributed by MLS GRID
- $508,0002 bd1 ba1.1k sqft60 Annandale Ave, Asheville, NC 28801For SaleMLS ID #4397096, Carter Sowers, Elevate Asheville Realty Group. Canopy MLS as distributed by MLS GRID
- $670,0003 bd2 ba1.6k sqft302 Hillside St, Asheville, NC 28801For SaleMLS ID #4367631, Vanessa Byrd, Mosaic Community Lifestyle Realty. Canopy MLS as distributed by MLS GRID
- $520,0004 bd2 ba1.7k sqft30 Bartlett St, Asheville, NC 28801For SaleMLS ID #4402676, Stacey Klimchuk, Ivester Jackson Blackstream. Canopy MLS as distributed by MLS GRID
- $599,9004 bd3 ba1.7k sqft310 Hazel Mill Rd, Asheville, NC 28806For SaleMLS ID #4385682, Jeremy Laster, Unique: A Real Estate Collective. Canopy MLS as distributed by MLS GRID
- $495,0003 bd3 ba1.2k sqft91 Deaver St, Asheville, NC 28806For SaleMLS ID #4424002, Dylan Glasgow, Looking Glass Realty AVL LLC. Canopy MLS as distributed by MLS GRID
- $475,0002 bd2 ba1.1k sqft16 Jefferson Dr, Asheville, NC 28801For SaleMLS ID #4397729, Jody Whitehurst, Town and Mountain Realty. Canopy MLS as distributed by MLS GRID
- $575,0002 bd2 ba1.1k sqft125 S Lexington Ave #308, Asheville, NC 28801For SaleMLS ID #4419292, Andrew Lanteri, Nest Realty Asheville. Canopy MLS as distributed by MLS GRID
- $525,0002 bd2 ba1k sqft84 W Walnut St Ste 303, Asheville, NC 28801For SaleMLS ID #4313589, Craig Mariani, Tessier Associates. Canopy MLS as distributed by MLS GRID
