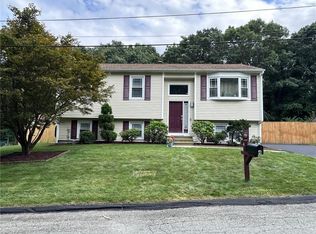
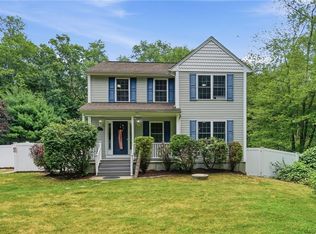
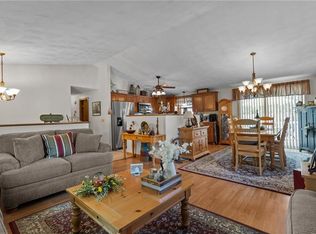
With a premier spot at end of a cul-de-sac, this 3-bedroom, 2-full bath home lets you delight in Johnston’s serene natural splendor while being just 15 minutes from Providence, where you’ll enjoy nights at Federal Hill, the West End, and downtown, home to theater, concerts, and the commuter rail. Surrounded by mature trees, you admire the freshly painted exterior as you step upstairs into the combined dining area and kitchen, where skylights bring nature inside. A breakfast bar creates an irresistible informal dining spot, while stainless steel appliances lend function and style. Large sliders open out to a fabulous rear Trex deck with electric awning overlooking the yard and leafy backdrop. Find a bonus sundeck and a storage shed too. The bedrooms, including the primary suite, complete the upper story, while stairs lead down to the tiled lower level offering excellent living, working, and entertaining space. Ring security cameras, alarm, sprinkler system, newly seal-coated driveway, and central A/C all lovingly cap off this country home with contemporary touches
Under contract
$545,000
6 Birch St, Johnston, RI 02919
3beds
1,942sqft
Single Family Residence
Built in 1991
10,450 Square Feet Lot
$-- Zestimate®
$281/sqft
$-- HOA
What's special
Storage shedNewly seal-coated drivewayFreshly painted exteriorSkylights bring nature insideBonus sundeckSurrounded by mature trees
- 56 days |
- 195 |
- 0 |
Likely to sell faster than
Zillow last checked:
Listing updated:
Listed by:
Kate Coogan 401-864-6180,
Residential Properties Ltd.
Source: StateWide MLS RI,MLS#: 1412694
Facts & features
Interior
Bedrooms & bathrooms
- Bedrooms: 3
- Bathrooms: 2
- Full bathrooms: 2
Bathroom
- Features: Bath w Shower Stall, Bath w Tub & Shower
Heating
- Oil, Baseboard, Central Air, Central, Forced Water
Cooling
- Central Air
Appliances
- Included: Tankless Water Heater
Features
- Wall (Dry Wall), Skylight, Plumbing (Mixed), Insulation (Unknown)
- Flooring: Ceramic Tile, Hardwood, Carpet
- Doors: Storm Door(s)
- Windows: Storm Window(s), Skylight(s)
- Basement: Partial,Interior and Exterior,Partially Finished,Family Room,Laundry,Playroom,Storage Space,Utility
- Has fireplace: No
- Fireplace features: None
Interior area
- Total structure area: 1,134
- Total interior livable area: 1,942 sqft
- Finished area above ground: 1,134
- Finished area below ground: 808
Video & virtual tour
Property
Parking
- Total spaces: 4
- Parking features: No Garage, Driveway
- Has uncovered spaces: Yes
Features
- Patio & porch: Deck
Lot
- Size: 10,450 Square Feet
- Features: Cul-De-Sac, Paved, Sprinklers, Wooded
Details
- Additional structures: Outbuilding
- Parcel number: JOHNM0027L102
Construction
Type & style
- Home type: SingleFamily
- Architectural style: Contemporary
- Property subtype: Single Family Residence
Materials
- Dry Wall, Clapboard
- Foundation: Concrete Perimeter
Condition
- New construction: No
- Year built: 1991
Utilities & green energy
- Electric: 100 Amp Service, Circuit Breakers
- Sewer: Septic Tank
- Utilities for property: Water Connected
Community & HOA
Community
- Features: Near Public Transport, Commuter Bus, Highway Access, Restaurants, Near Shopping
- Security: Security System Owned
- Subdivision: Simmonsville
HOA
- Has HOA: No
Location
- Region: Johnston
Financial & listing details
- Price per square foot: $281/sqft
- Tax assessed value: $335,900
- Annual tax amount: $5,026
- Date on market: 5/15/2026
Estimated market value
Not available
Estimated sales range
Not available
Not available
Price history
| Date | Event | Price |
|---|---|---|
| 5/19/2026 | Contingent | $545,000$281/sqft |
Source:  StateWide MLS RI #1412694 Report a problem StateWide MLS RI #1412694 Report a problem | ||
| 5/15/2026 | Listed for sale | $545,000+118.9%$281/sqft |
Source: StateWide MLS RI #1412694 Report a problem | ||
| 11/23/2009 | Sold | $249,000-4.2%$128/sqft |
Source: Public Record Report a problem | ||
| 10/3/2009 | Price change | $259,900-3.4%$134/sqft |
Source: SAR Realty associates DBA RE/MAX 1st Choice #945656 Report a problem | ||
| 7/30/2009 | Listed for sale | $269,000+52%$139/sqft |
Source: SAR Realty associates DBA RE/MAX 1st Choice #945656 Report a problem | ||
| 9/14/2001 | Sold | $177,000+36.2%$91/sqft |
Source: Public Record Report a problem | ||
| 10/26/1990 | Sold | $130,000$67/sqft |
Source: Public Record Report a problem | ||
Public tax history
| Year | Property taxes | Tax assessment |
|---|---|---|
| 2025 | $5,247 +2.1% | $335,900 |
| 2024 | $5,139 -6.8% | $335,900 +41.6% |
| 2023 | $5,515 | $237,300 |
| 2022 | $5,515 | $237,300 |
| 2021 | $5,515 +25% | $237,300 +18.6% |
| 2018 | $4,412 -39.3% | $200,000 |
| 2016 | $7,274 +35.1% | $200,000 +7.6% |
| 2015 | $5,386 +26% | $185,800 |
| 2014 | $4,273 -20% | $185,800 |
| 2013 | $5,342 +16.2% | $185,800 |
| 2012 | $4,599 -9.6% | $185,800 -13% |
| 2010 | $5,086 -5.9% | $213,600 -22.9% |
| 2009 | $5,403 +3.1% | $277,200 |
| 2007 | $5,242 +49.3% | $277,200 +29.5% |
| 2004 | $3,511 +8.4% | $214,100 +73.9% |
| 2003 | $3,238 | $123,100 |
Find assessor info on the county website
Monthly payment
Est. payment$--/mo
Payment breakdown
Explore the cost of this home by adjusting the details. Changes won't be saved.All calculations are estimates and provided by Zillow, Inc. for informational purposes only. Actual amounts may vary.
HOA fees may include property taxes on listings classified as Co-Ops. Contact the listing agent and/or owner for fee details.
Mortgage interest rates are dependent on a number of factors, including credit score, down payment, and repayment length. Interest rate data provided by Zillow Group Marketplace, Inc. as of 1/1/1970 from various mortgage lenders with which we have lead or other similar arrangements; the Estimated Payment is an average of those rates.
See how much you could borrow to make a competitive offer.
Climate risks
Neighborhood: 02919
Nearby schools
GreatSchools rating
- 5/10Thornton SchoolGrades: 1-5Distance: 1.2 mi
- 6/10Nicholas A. Ferri Middle SchoolGrades: 6-8Distance: 2.4 mi
- 5/10Johnston Senior High SchoolGrades: 9-12Distance: 2.6 mi
A local agent can set up tours, give advice and negotiate with sellers.
A local lender can help you make sure your offer is ready when you are.


Nearby cities
Nearby zip codes
Other Johnston Topics
