Skip main navigation
Off market
  • $912,100

    6 Birchwood Park Pl, The Woodlands, TX 77382

    4beds
    4,127sqft
    SingleFamily
    Built in 2003
    0.46 Acres Lot
    $912,100 Zestimate®
    $221/sqft
    $5,897 Estimated rent

    Home value

    $912,100

    $803,000 - $1.05M

    $5,897/mo

    Zestimate® history
    Loading
    Loading...

    Owner options

    List your home for rent

    $5,897/mo

    Rent Zestimate®

    Find your next renter with Zillow Rental Manager. Plus, with online applications, you can quickly screen prospective tenants – for free.

    Learn more

    $5,897/mo

    Rent Zestimate®

    Refinance and save

    $6,159/mo

    Est. payment

    Refinancing to a lower rate could help reduce your monthly payments and save thousands over the life of the loan.

    See today's rates

    $6,159/mo

    Est. payment

    Explore your selling options

    Work with a Zillow partner agent

    Leverage their expertise and Zillow's premium Showcase listings to get your home seen by more buyers.

    Get started

    List with your own agent

    Get your home in front of millions of buyers by listing it on Zillow.

    Learn how to do it

    Sell it yourself

    Take full control of how buyers see your home on Zillow by listing For Sale by Owner (FSBO).

    List your home

    What's special

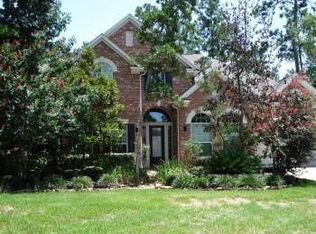
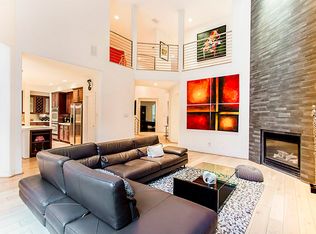
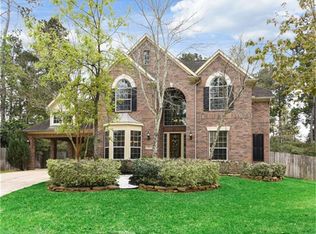
    Stunning two story home with sparkling pool and spa located on an over-sized private green belt cul-de-sac lot in the desired Village of Sterling Ridge. This home offers 4 bedrooms, 3 full baths and 1 half bath with the primary bedroom on the main level. The upper level features 3 spacious secondary bedrooms, two full baths, a study niche and extensive game room. The interior presents fresh neutral paint, new carpet, an island kitchen with GE stainless steel appliances, private study, formal dining room with butler's pantry and a spacious family room with soaring ceilings and a gas log fireplace. The attached 2 car garage offers epoxy coated floors and a car port with a covered entry into the home. The exceptional outdoor space includes a free form chlorine pool and spa with Pentair pump automated system, a covered patio and plenty of green space for pets and recreation. Close proximity to Cranebrook Park.

    This property is not currently displayed as for sale or rent on Zillow. This may be different from what's on other websites or public sources.

    Facts & features

    Interior

    Bedrooms & bathrooms
    • Bedrooms: 4
    • Bathrooms: 4
    • Full bathrooms: 3
    • 1/2 bathrooms: 1
    Heating
    • Gas
    Appliances
    • Included: Dishwasher, Garbage disposal
    • Laundry: Washer Hookup, Electric Dryer Hookup, Gas Dryer Hookup
    Features
    • Walk-In Closet(s), High Ceilings, Primary Bed - 1st Floor, En-Suite Bath, Countertops(Granite), Sitting Area
    • Flooring: Tile, Carpet
    • Doors: Insulated Doors
    • Windows: Insulated/Low-E windows, Drapes/Curtains/Window Cover
    • Has fireplace: Yes
    • Fireplace features: Gas Log
    Interior area
    • Structure area source: Appraisal District
    • Total interior livable area: 4,127 sqft

    Property

    Parking
    • Total spaces: 4
    • Parking features: Carport, Garage - Attached
    Features
    • Patio & porch: Covered
    • Exterior features: Brick, Cement / Concrete
    • Pool features: Gunite, In Ground, Heated
    • Fencing: Back Yard
    Lot
    • Size: 0.46 Acres
    • Features: Cul-de-Sac, Near Golf Course, Greenbelt, Subdivided, 1/4 Up to 1/2 Acre

    Construction

    Type & style
    • Home type: SingleFamily
    • Architectural style: Traditional
    Materials
    • Roof: Composition
    Condition
    • Year built: 2003
    Details
    • Builder name: Village

    Utilities & green energy

    • Water: Water District
    Green energy
    • Energy efficient items: HVAC, Thermostat

    Community & HOA

    Community
    • Security: Fire Alarm
    Location
    • Region: The Woodlands

    Financial & listing details

    • Price per square foot: $221/sqft
    • Annual tax amount: $12,830
    • Exclusions: See Exclusion List
    • Road surface type: Concrete

    Price history

    DateEventPrice
    2/21/2021Listing removed--
    Source: Keller Williams Report a problem
    1/4/2021Pending sale$657,500$159/sqft
    Source: Keller Williams Realty #21156923 Report a problem
    12/17/2020Price change$657,500-0.4%$159/sqft
    Source: Keller Williams Realty #21156923 Report a problem
    10/30/2020Price change$660,000-2.2%$160/sqft
    Source: Keller Williams Realty #21156923 Report a problem
    10/9/2020Listed for sale$675,000+17.4%$164/sqft
    Source: Keller Williams Realty #21156923 Report a problem
    5/13/2017Listing removed$575,000$139/sqft
    Source: RE/MAX Integrity #46583541 Report a problem
    3/23/2017Pending sale$575,000$139/sqft
    Source: RE/MAX Integrity #46583541 Report a problem
    3/18/2017Listed for sale$575,000+9.5%$139/sqft
    Source: RE/MAX Integrity #46583541 Report a problem
    5/9/2008Listing removed$525,000$127/sqft
    Source: Coldwell Banker** Report a problem
    2/29/2008Listed for sale$525,000$127/sqft
    Source: Coldwell Banker** Report a problem

    Public tax history

    Tax history is unavailable.

    Neighborhood: Sterling Ridge

    Nearby schools

    GreatSchools rating
    Schools provided by the listing agent
    • Elementary: Deretchin Elementary School
    • Middle: Mccullough Junior High School
    • High: The Woodlands High School
    • District: 11 - Conroe

    Source: The MLS. This data may not be complete. We recommend contacting the local school district to confirm school assignments for this home.

    Get a cash offer in 3 minutes
    Find out how much your home could sell for in as little as 3 minutes with a no-obligation cash offer.
    Estimated market value
    $912,100
    Get a cash offer in 3 minutes
    Find out how much your home could sell for in as little as 3 minutes with a no-obligation cash offer.
    Estimated market value
    $912,100