Located in the sought-after South Shore Village, this fully detached two-bedroom, two-bathroom luxury condo offers comfort, style, and active adult living. A versatile den with French doors complements the open-concept kitchen, dining, and living area—ideal for entertaining or relaxing. The kitchen features quartz countertops, a custom wood ventilation hood, stylish backsplash, and sleek Gallery appliances. Cabinets include decorative glass fronts with upper and under-cabinet lighting for added ambiance. The spacious primary suite offers a walk-in closet with built-ins and a luxurious ensuite bath with double vanity and tiled shower. A well-appointed laundry/mudroom connects to the attached two-car garage. Step outside to a large deck and private patio area overlooking the meticulously maintained golf course—your own serene retreat. South Shore Village amenities include a 9-hole golf course, driving range, indoor and outdoor saltwater pools, walking trails, and a state-of-the-art fitness center. The community’s event space even features a bar modeled after the boat from Jaws—a fun centerpiece for frequent resident gatherings and parties. Now in its final phase of development, this condo offers an opportunity to move in before the project South Shore Village project is complete. All this just minutes from South County’s best beaches, dining, and nightlife. The condo association covers snow removal, trash pickup, landscaping, irrigation, and general grounds maintenance.
Sold for $890,900
$890,900
6 Birdie Ct, South Kingstown, RI 02879
2beds
2,028sqft
Condominium
Built in 2023
-- sqft lot
$915,800 Zestimate®
$439/sqft
$4,175 Estimated rent
Home value
$915,800
$824,000 - $1.03M
$4,175/mo
Zestimate® history
Owner options
List your home for rent
$4,175/mo
Rent Zestimate®
Find your next renter with Zillow Rental Manager. Plus, with online applications, you can quickly screen prospective tenants – for free.
$4,175/mo
Rent Zestimate®
Refinance and save
$4,792/mo
Est. payment
Refinancing to a lower rate could help reduce your monthly payments and save thousands over the life of the loan.
$4,792/mo
Est. payment
Explore your selling options
Work with a Zillow partner agent
Leverage their expertise and Zillow's premium Showcase listings to get your home seen by more buyers.
Get startedList with your own agent
Get your home in front of millions of buyers by listing it on Zillow.
Learn how to do itSell it yourself
Take full control of how buyers see your home on Zillow by listing For Sale by Owner (FSBO).
List your homeWhat's special
Stylish backsplashPrivate patio areaLarge deckOpen-concept kitchenDouble vanityQuartz countertopsSpacious primary suite
Zillow last checked:
Listing updated:
Listed by:
Mark Hughes 401-601-0074,
Lawrence C. LeBlanc REALTORS
Bought with:
Mark Hughes, RES.0049161
Lawrence C. LeBlanc REALTORS
Source: StateWide MLS RI,MLS#: 1386593
Facts & features
Interior
Bedrooms & bathrooms
- Bedrooms: 2
- Bathrooms: 2
- Full bathrooms: 2
Primary bedroom
- Features: High Ceilings
- Level: First
- Area: 196 Square Feet
- Dimensions: 14
Bathroom
- Features: High Ceilings
- Level: First
Other
- Features: High Ceilings
- Level: First
- Area: 238 Square Feet
- Dimensions: 17
Den
- Features: High Ceilings
- Level: First
- Area: 221 Square Feet
- Dimensions: 17
Dining area
- Features: High Ceilings
- Level: First
- Area: 108 Square Feet
- Dimensions: 12
Other
- Features: High Ceilings
- Level: First
Kitchen
- Features: High Ceilings
- Level: First
- Area: 182 Square Feet
- Dimensions: 14
Laundry
- Features: High Ceilings
- Level: First
- Area: 65 Square Feet
- Dimensions: 5
Living room
- Features: High Ceilings
- Level: First
- Area: 221 Square Feet
- Dimensions: 17
Pantry
- Features: High Ceilings
- Level: First
- Area: 18 Square Feet
- Dimensions: 6
Heating
- Bottle Gas, Central Air, Forced Air, Heat Pump
Cooling
- Central Air, Heat Pump
Appliances
- Included: Gas Water Heater, Tankless Water Heater, Dishwasher, Microwave, Oven/Range, Refrigerator
- Laundry: In Building
Features
- Wall (Dry Wall), Internal Expansion, Plumbing (Mixed), Insulation (Ceiling), Insulation (Floors), Insulation (Walls), Ceiling Fan(s)
- Flooring: Ceramic Tile, Laminate, Carpet
- Basement: Full,Interior and Exterior,Unfinished,Storage Space,Utility
- Has fireplace: No
- Fireplace features: None
Interior area
- Total structure area: 2,028
- Total interior livable area: 2,028 sqft
- Finished area above ground: 2,028
- Finished area below ground: 0
Property
Parking
- Total spaces: 4
- Parking features: Attached, Garage Door Opener, Assigned, Driveway
- Attached garage spaces: 2
- Has uncovered spaces: Yes
Accessibility
- Accessibility features: One Level
Features
- Stories: 1
- Entry location: First Floor Access
- Patio & porch: Deck, Porch
- Pool features: In Ground, Indoor, Salt Water
Lot
- Features: Corner Lot, Sidewalks, Sprinklers
Details
- Parcel number: SKINP00065L03236
- Zoning: RES
- Special conditions: Conventional/Market Value
Construction
Type & style
- Home type: Condo
- Property subtype: Condominium
Materials
- Dry Wall, Vinyl Siding
- Foundation: Concrete Perimeter
Condition
- New construction: No
- Year built: 2023
Utilities & green energy
- Electric: 3 Phase, 200+ Amp Service, Circuit Breakers, Underground
- Sewer: Septic Tank
- Water: Individual Meter, Municipal
- Utilities for property: Underground Utilities
Community & HOA
Community
- Features: Golf, Highway Access, Hospital, Marina, Recreational Facilities, Near Shopping, Near Swimming, Tennis, Community Building, Pool, Jogging Paths, Outdoor Pool, Recreation Room, Tennis Court(s)
- Senior community: Yes
HOA
- Has HOA: No
- HOA fee: $350 monthly
Location
- Region: South Kingstown
Financial & listing details
- Price per square foot: $439/sqft
- Tax assessed value: $811,600
- Annual tax amount: $6,293
- Date on market: 6/2/2025
Price history
| Date | Event | Price |
|---|---|---|
| 11/14/2025 | Sold | $890,900-6.2%$439/sqft |
Source:  StateWide MLS RI #1386593 Report a problem StateWide MLS RI #1386593 Report a problem | ||
| 8/29/2025 | Pending sale | $949,900$468/sqft |
Source: StateWide MLS RI #1386593 Report a problem | ||
| 6/3/2025 | Listed for sale | $949,900$468/sqft |
Source: StateWide MLS RI #1386593 Report a problem | ||
Public tax history
| Year | Property taxes | Tax assessment |
|---|---|---|
| 2025 | $7,256 +15.3% | $811,600 +42.5% |
| 2024 | $6,293 | $569,500 |
Find assessor info on the county website
Neighborhood: 02879
Nearby homes
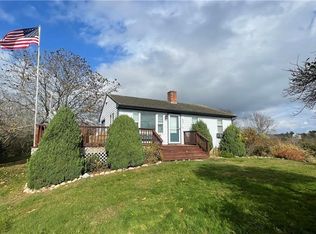
- $1,200,0003 bd2 ba768 sqft880 W Side Rd, Block Island, RI 02807Sold
- $2,625,92024.955 Acres1460 Mohegan Trl, Block Island, RI 02807Off Market
- $463,000-- bd-- ba-- sqftPawnee Trl, Narragansett, RI 02882Off Market
- $525,0003 bd2 ba1.2k sqft28 Taylor Pl, North Kingstown, RI 02852Sold

- $849,0002 bd2 ba1.7k sqft73 Birdie Ct, South Kingstown, RI 02879Sold
- $1,060,8002 bd2 ba2.5k sqft5 Birdie Ct, South Kingstown, RI 02879Off Market
- $846,2002 bd2 ba1.7k sqft39 Birdie Ct, South Kingstown, RI 02879Off Market
- $795,9002 bd2 ba1.6k sqft31 Birdie Ct, South Kingstown, RI 02879Off Market
- $858,9002 bd2 ba1.7k sqft23 Birdie Ct, South Kingstown, RI 02879Off Market
Nearby schools
GreatSchools rating
- 9/10Richmond Elementary SchoolGrades: K-4Distance: 2.9 mi
- 7/10Chariho Regional Middle SchoolGrades: 5-8Distance: 4.1 mi
- 10/10Chariho High SchoolGrades: 9-12Distance: 4 mi
Get a cash offer in 3 minutes
Find out how much your home could sell for in as little as 3 minutes with a no-obligation cash offer.
Estimated market value
$915,800
Get a cash offer in 3 minutes
Find out how much your home could sell for in as little as 3 minutes with a no-obligation cash offer.
Estimated market value
$915,800
- Rhode Island
- Washington County
- Richmond
- 02879
- 6 Birdie Ct
Nearby cities
Nearby zip codes
Other Richmond Topics
