Tucked at the end of a quiet cul-de-sac in the coveted Classics neighborhood-this exceptional estate sits on an oversized 15,300 square foot lot designed for both grand entertaining and everyday luxury. A private gated courtyard welcomes you with custom landscaping, setting the tone before you even reach the front door. Fully paid off solar and no Mello Roos taxes add to desirability. Inside, soaring cathedral ceilings and an open, light-filled floor plan create an immediate sense of scale and elegance. The gourmet kitchen is the heart of the home, thoughtfully appointed with quartz countertops, custom cabinetry, a generous peninsula, and an island complete with a built-in wine refrigerator and microwave. Stainless steel appliances have been tastefully upgraded, and the seamless flow from kitchen to family room overlooks the expansive backyard—bringing indoor and outdoor living together effortlessly. A ¾ bath and a spacious downstairs office offer flexibility for guests or a potential fifth bedroom. Upstairs, the primary suite is a true retreat, featuring high ceilings, a cozy gas fireplace, private deck, and tranquil sunrise views. The spa-inspired primary bath includes a separate walk-in shower and soaking tub, dual sinks, private commode, and a beautifully customized walk-in closet. Three additional generously sized bedrooms and a bonus room with double-door entry complete the upper level. The guest bathroom offers dual sinks and a shower/tub combination, ideal for family or visitors. Enjoy peace of mind with recent repiping, fully owned solar for energy efficiency and reinstalled roof - big ticket items already taken car of. The backyard is where this home truly shines—resort-style pool and spa, pergola-covered seating area, and a substantial grass area that’s nearly impossible to find in today’s market. Whether hosting summer gatherings or enjoying quiet evenings under the stars, this outdoor setting delivers with views of the foothills of the Santa Ana mountain range. Car enthusiasts and storage seekers alike will appreciate the attached two-car garage plus a separate detached one-car garage with built in storage. Living in Coto de Caza means access to guard-gated security, equestrian trails, hiking and biking paths, sport courts, parks, playgrounds, and abundant open space all within one of Southern California’s most prestigious master-planned communities. This is more than a home. It’s space, privacy, and presence—all in one extraordinary address.
Sold for $2,200,000
Listed by: Y Realty • Jennifer Davis • Contact: 562-619-1443
Bought with: Circa Properties, Inc.
$2,200,000
6 Birkdale Way, Coto De Caza, CA 92679
4beds
3,269sqft
Single Family Residence
Built in 1994
0.35 Acres Lot
$2,203,200 Zestimate®
$673/sqft
$7,638 Estimated rent
Home value
$2,203,200
$2.03M - $2.38M
$7,638/mo
Zestimate® history
Owner options
List your home for rent
$7,638/mo
Rent Zestimate®
Find your next renter with Zillow Rental Manager. Plus, with online applications, you can quickly screen prospective tenants – for free.
$7,638/mo
Rent Zestimate®
Refinance and save
$14,065/mo
Est. payment
Refinancing to a lower rate could help reduce your monthly payments and save thousands over the life of the loan.
$14,065/mo
Est. payment
Explore your selling options
Work with a Zillow partner agent
Leverage their expertise and Zillow's premium Showcase listings to get your home seen by more buyers.
Get startedList with your own agent
Get your home in front of millions of buyers by listing it on Zillow.
Learn how to do itSell it yourself
Take full control of how buyers see your home on Zillow by listing For Sale by Owner (FSBO).
List your homeWhat's special
Cozy gas fireplaceAttached two-car garageExpansive backyardGourmet kitchenPrivate gated courtyardQuiet cul-de-sacCustom cabinetry
Zillow last checked:
Listing updated:
Listed by:
Jennifer Davis DRE #01383659 562-619-1443,
Y Realty
Bought with:
Eric Lambert, DRE #01905253
Circa Properties, Inc.
Source: CRMLS,MLS#: PW26035353 Originating MLS: California Regional MLS
Originating MLS: California Regional MLSFacts & features
Interior
Bedrooms & bathrooms
- Bedrooms: 4
- Bathrooms: 3
- Full bathrooms: 3
- Main level bathrooms: 1
Rooms
- Room types: Bonus Room, Bedroom, Entry/Foyer, Family Room, Great Room, Kitchen, Laundry, Living Room, Primary Bedroom, Office, Other, Pantry, Dining Room
Primary bedroom
- Features: Primary Suite
Bedroom
- Features: All Bedrooms Up
Bathroom
- Features: Bathroom Exhaust Fan, Bathtub, Closet, Dual Sinks, Enclosed Toilet, Full Bath on Main Level, Quartz Counters, Soaking Tub, Separate Shower, Tub Shower
Kitchen
- Features: Kitchen Island, Kitchen/Family Room Combo, Pots & Pan Drawers, Quartz Counters, Remodeled, Updated Kitchen, Walk-In Pantry
Pantry
- Features: Walk-In Pantry
Heating
- Forced Air
Cooling
- Central Air, Whole House Fan
Appliances
- Included: Built-In Range, Convection Oven, Double Oven, Dishwasher, Gas Cooktop, Disposal, Gas Water Heater, Microwave, Refrigerator, Range Hood, Water To Refrigerator
- Laundry: Washer Hookup, Electric Dryer Hookup, Gas Dryer Hookup, Inside, Laundry Room
Features
- Breakfast Bar, Built-in Features, Balcony, Ceiling Fan(s), Crown Molding, Cathedral Ceiling(s), Dry Bar, Separate/Formal Dining Room, Eat-in Kitchen, High Ceilings, In-Law Floorplan, Open Floorplan, Pantry, Quartz Counters, Recessed Lighting, All Bedrooms Up, Primary Suite, Walk-In Pantry, Walk-In Closet(s)
- Flooring: Carpet, Tile, Wood
- Windows: Double Pane Windows, Shutters
- Has fireplace: Yes
- Fireplace features: Family Room, Gas Starter, Primary Bedroom
- Common walls with other units/homes: No Common Walls
Interior area
- Total interior livable area: 3,269 sqft
Property
Parking
- Total spaces: 8
- Parking features: Concrete, Direct Access, Driveway Level, Driveway, Garage Faces Front, Garage, Garage Door Opener
- Attached garage spaces: 3
- Uncovered spaces: 5
Accessibility
- Accessibility features: None
Features
- Levels: Two
- Stories: 2
- Entry location: Street
- Patio & porch: Concrete, Covered, Deck, Open, Patio
- Exterior features: Lighting, Rain Gutters
- Has private pool: Yes
- Pool features: Gunite, Heated, In Ground, Private, Waterfall
- Has spa: Yes
- Spa features: Heated, In Ground, Private
- Fencing: Block,Wrought Iron
- Has view: Yes
- View description: Hills, Mountain(s), Neighborhood
Lot
- Size: 0.35 Acres
- Features: Back Yard, Cul-De-Sac, Sprinklers In Rear, Sprinklers In Front, Level, Near Park, Sprinklers Timer, Sprinkler System, Walkstreet, Yard
Details
- Additional structures: Second Garage, Cabana
- Parcel number: 77810148
- Special conditions: Standard
- Horse amenities: Riding Trail
Construction
Type & style
- Home type: SingleFamily
- Architectural style: Craftsman
- Property subtype: Single Family Residence
Materials
- Stucco, Wood Siding
- Foundation: Slab
- Roof: Concrete,Tile
Condition
- Turnkey
- New construction: No
- Year built: 1994
Utilities & green energy
- Electric: Electricity - On Property, 220 Volts in Kitchen, 220 Volts in Laundry, Photovoltaics Seller Owned
- Sewer: Public Sewer
- Water: Public
- Utilities for property: Electricity Connected, Natural Gas Connected, Sewer Connected, Water Connected
Community & HOA
Community
- Features: Biking, Curbs, Dog Park, Foothills, Fishing, Golf, Gutter(s), Hiking, Horse Trails, Stable(s), Lake, Preserve/Public Land, Storm Drain(s), Street Lights, Suburban, Sidewalks, Gated, Park
- Security: Carbon Monoxide Detector(s), Gated with Guard, Gated Community, Gated with Attendant, 24 Hour Security, Smoke Detector(s)
- Subdivision: Classics (Clas)
HOA
- Has HOA: Yes
- Amenities included: Controlled Access, Sport Court, Dog Park, Golf Course, Maintenance Grounds, Horse Trail(s), Outdoor Cooking Area, Other Courts, Barbecue, Picnic Area, Playground, Guard, Security, Trail(s)
- HOA fee: $353 monthly
- HOA name: CZ Master Assoc.
- HOA phone: 949-833-2600
Location
- Region: Coto De Caza
Financial & listing details
- Price per square foot: $673/sqft
- Tax assessed value: $1,825,833
- Date on market: 2/19/2026
- Cumulative days on market: 5 days
- Listing terms: Cash,Cash to New Loan,Conventional,Fannie Mae,VA Loan
- Road surface type: Paved
Price history
| Date | Event | Price |
|---|---|---|
| 3/10/2026 | Sold | $2,200,000+7.3%$673/sqft |
Source:  CRMLS #PW26035353 Report a problem CRMLS #PW26035353 Report a problem | ||
| 3/10/2026 | Pending sale | $2,050,000$627/sqft |
Source: CRMLS #PW26035353 Report a problem | ||
| 2/24/2026 | Contingent | $2,050,000$627/sqft |
Source: CRMLS #PW26035353 Report a problem | ||
| 2/19/2026 | Listed for sale | $2,050,000+62.8%$627/sqft |
Source: CRMLS #PW26035353 Report a problem | ||
| 5/3/2004 | Sold | $1,259,000+122.8%$385/sqft |
Source: Public Record Report a problem | ||
| 7/10/1998 | Sold | $565,000+22.8%$173/sqft |
Source: Public Record Report a problem | ||
| 8/26/1997 | Sold | $460,000$141/sqft |
Source: Public Record Report a problem | ||
Public tax history
| Year | Property taxes | Tax assessment |
|---|---|---|
| 2026 | -- | $1,825,833 +2% |
| 2025 | $18,150 +2% | $1,790,033 +2% |
| 2024 | $17,790 +39.7% | $1,754,935 +39.1% |
| 2023 | $12,734 +2.3% | $1,261,775 +2% |
| 2022 | $12,452 +2.6% | $1,237,035 +2% |
| 2021 | $12,131 -0.6% | $1,212,780 |
| 2020 | $12,206 | $1,212,780 +2% |
| 2019 | $12,206 +2% | $1,189,000 |
| 2018 | $11,966 -2% | $1,189,000 |
| 2017 | $12,204 | $1,189,000 +13.3% |
| 2016 | $12,204 +11.6% | $1,049,000 +7.3% |
| 2015 | $10,933 +7.3% | $978,000 |
| 2014 | $10,194 | $978,000 +14.3% |
| 2013 | -- | $856,000 |
| 2012 | -- | $856,000 |
| 2011 | -- | $856,000 |
| 2010 | -- | $856,000 -7.5% |
| 2009 | -- | $925,000 -16.6% |
| 2008 | -- | $1,109,500 -17% |
| 2007 | -- | $1,336,060 +2% |
| 2006 | -- | $1,309,863 +2% |
| 2005 | -- | $1,284,180 +98.4% |
| 2004 | -- | $647,313 +1.9% |
| 2003 | -- | $635,450 +2% |
| 2002 | -- | $622,991 +2% |
| 2001 | $7,956 -0.8% | $610,776 +2.8% |
| 2000 | $8,017 | $594,300 |
Find assessor info on the county website
Neighborhood: 92679
Nearby homes
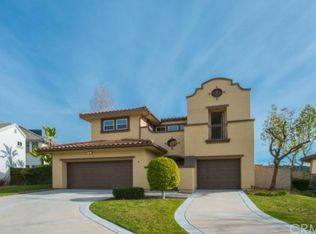
- $2,068,5005 bd3 ba3.1k sqft4 Birkdale Way, Coto De Caza, CA 92679Off Market
- $1,936,8005 bd4 ba3.2k sqft8 Birkdale Way, Coto De Caza, CA 92679Off Market

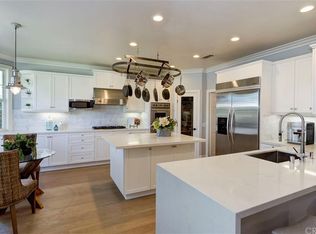
- $2,224,6005 bd3 ba3.2k sqft10 Birkdale Way, Coto De Caza, CA 92679Off Market
- $2,370,7004 bd4 ba3.4k sqft2 Birkdale Way, Coto De Caza, CA 92679Off Market
- $2,119,7004 bd3 ba3.2k sqft12 Birkdale Way, Coto De Caza, CA 92679Off Market
- $1,709,4004 bd3 ba2.9k sqft12 Carnoustie Way, Coto De Caza, CA 92679Off Market
- $2,199,3005 bd4 ba3.5k sqft14 Carnoustie Way, Coto De Caza, CA 92679Off Market
- $2,006,6004 bd3 ba3.2k sqft16 Carnoustie Way, Coto De Caza, CA 92679Off Market
Nearby schools
GreatSchools rating
- 10/10Wagon Wheel Elementary SchoolGrades: K-5Distance: 0.4 mi
- 8/10Las Flores Middle SchoolGrades: 6-8Distance: 2.4 mi
- 9/10Tesoro High SchoolGrades: 9-12Distance: 1.5 mi
Schools provided by the listing agent
- Elementary: Wagon Wheel
- Middle: Las Flores
- High: Tesoro
Source: CRMLS. This data may not be complete. We recommend contacting the local school district to confirm school assignments for this home.
Get a cash offer in 3 minutes
Find out how much your home could sell for in as little as 3 minutes with a no-obligation cash offer.
Estimated market value
$2,203,200
Get a cash offer in 3 minutes
Find out how much your home could sell for in as little as 3 minutes with a no-obligation cash offer.
Estimated market value
$2,203,200
- California
- Orange County
- Coto de Caza
- 92679
- 6 Birkdale Way
