Welcome to this masterfully designed home in The Dominion, where modern elegance meets timeless sophistication. This home is a true testament to high-quality craftsmanship, boasting sleek, contemporary details and recent impeccable finishes throughout. The gourmet kitchen is a culinary enthusiast's dream, equipped with top-of-the-line appliances and refined finishes that make it both functional and beautiful. The lavish primary suite on the main floor is your personal sanctuary, featuring a spa-like bath and an expansive walk-in closet, providing a luxurious private retreat. Upstairs, the home continues to impress with three additional bedrooms and a second master suite, ensuring ample space for family and guests alike. The spacious patio area outside invites you to unwind by the sparkling pool and spa, creating a serene setting for both relaxation and entertainment. The large corner lot, situated on a quiet cul-de-sac, features mature trees that offer shade and seclusion in the expansive backyard. This updated contemporary gem is the epitome of an entertainer's dream home, with an open floor plan that allows natural light to flood the interiors. Unique features, such as a striking glass staircase and stylish modern light fixtures, add to the home's distinctive charm. Additionally, an expansive media room/guest suite upstairs provides versatility and extra living space to suit your needs. Nestled in the exclusive, guarded community of The Dominion, this home offers not only luxury but also the security and privacy you desire. It's more than just a home-it's a statement of style and sophistication.
Sold
Price Unknown
6 BISHOPS GRN, San Antonio, TX 78257
5beds
4,809sqft
Single Family Residence
Built in 1986
0.57 Acres Lot
$1,102,800 Zestimate®
$--/sqft
$7,266 Estimated rent
Home value
$1,102,800
$1.01M - $1.19M
$7,266/mo
Zestimate® history
Owner options
List your home for rent
$7,266/mo
Rent Zestimate®
Find your next renter with Zillow Rental Manager. Plus, with online applications, you can quickly screen prospective tenants – for free.
$7,266/mo
Rent Zestimate®
Refinance and save
$295/mo
Est. payment
Refinancing to a lower rate could help reduce your monthly payments and save thousands over the life of the loan.
$295/mo
Est. payment
Explore your selling options
Work with a Zillow partner agent
Leverage their expertise and Zillow's premium Showcase listings to get your home seen by more buyers.
Get startedList with your own agent
Get your home in front of millions of buyers by listing it on Zillow.
Learn how to do itSell it yourself
Take full control of how buyers see your home on Zillow by listing For Sale by Owner (FSBO).
List your homeWhat's special
Sparkling pool and spaModern light fixturesModern eleganceOpen floor planHigh-quality craftsmanshipExpansive walk-in closetSpacious patio area
Zillow last checked:
Listing updated:
Listed by:
David Garcia TREC #684055 (210) 723-5121,
Evoke Realty
Source: LERA MLS,MLS#: 1831499
Facts & features
Interior
Bedrooms & bathrooms
- Bedrooms: 5
- Bathrooms: 5
- Full bathrooms: 4
- 1/2 bathrooms: 1
Primary bedroom
- Features: Walk-In Closet(s), Multi-Closets, Ceiling Fan(s), Full Bath
- Area: 340
- Dimensions: 20 x 17
Bedroom 2
- Area: 228
- Dimensions: 19 x 12
Bedroom 3
- Area: 195
- Dimensions: 15 x 13
Bedroom 4
- Area: 144
- Dimensions: 12 x 12
Bedroom 5
- Area: 609
- Dimensions: 29 x 21
Primary bathroom
- Features: Double Vanity, Soaking Tub
- Area: 180
- Dimensions: 15 x 12
Dining room
- Area: 180
- Dimensions: 15 x 12
Family room
- Area: 340
- Dimensions: 20 x 17
Kitchen
- Area: 360
- Dimensions: 20 x 18
Living room
- Area: 750
- Dimensions: 30 x 25
Heating
- Central, Electric
Cooling
- Two Central
Appliances
- Included: Built-In Oven, Dishwasher, Water Softener Owned, Gas Water Heater, Electric Cooktop, Double Oven
- Laundry: Washer Hookup, Dryer Connection
Features
- Three Living Area, Separate Dining Room, Eat-in Kitchen, Two Eating Areas, Kitchen Island, Pantry, Game Room, Utility Room Inside, High Ceilings, Open Floorplan, High Speed Internet, Walk-In Closet(s), Master Downstairs, Ceiling Fan(s), Solid Counter Tops, Custom Cabinets
- Flooring: Carpet, Wood, Stone
- Has basement: No
- Number of fireplaces: 2
- Fireplace features: Two, Living Room, Family Room
Interior area
- Total structure area: 4,809
- Total interior livable area: 4,809 sqft
Property
Parking
- Total spaces: 3
- Parking features: Three Car Garage, Golf Cart Garage
- Garage spaces: 3
Features
- Levels: Two
- Stories: 2
- Patio & porch: Patio, Deck
- Exterior features: Sprinkler System, Lighting
- Has private pool: Yes
- Pool features: In Ground, Community
- Has spa: Yes
- Spa features: Heated, Bath
- Fencing: Privacy,Stone/Masonry Fence
Lot
- Size: 0.57 Acres
- Features: 1/2-1 Acre, Curbs, Street Gutters
- Residential vegetation: Mature Trees
Details
- Parcel number: 347531090800
Construction
Type & style
- Home type: SingleFamily
- Architectural style: Contemporary
- Property subtype: Single Family Residence
Materials
- Brick, 4 Sides Masonry, Stucco
- Foundation: Slab
- Roof: Metal
Condition
- Pre-Owned
- New construction: No
- Year built: 1986
Utilities & green energy
- Sewer: Sewer System
- Water: Water System
- Utilities for property: Cable Available
Community & HOA
Community
- Features: Tennis Court(s), Golf, Clubhouse, Playground
- Security: Controlled Access, Security Guard
- Subdivision: The Dominion
HOA
- Has HOA: Yes
- HOA fee: $295 monthly
- HOA name: THE DOMINION HOMEOWNERS ASSOCIATION
Location
- Region: San Antonio
Financial & listing details
- Tax assessed value: $1,073,750
- Annual tax amount: $21,597
- Date on market: 9/11/2025
- Cumulative days on market: 64 days
- Listing terms: Conventional,VA Loan,Cash
- Road surface type: Paved, Asphalt
Price history
| Date | Event | Price |
|---|---|---|
| 3/18/2025 | Sold | -- |
Source:  LERA MLS #1831499 Report a problem LERA MLS #1831499 Report a problem | ||
| 3/4/2025 | Pending sale | $1,249,900$260/sqft |
Source: LERA MLS #1831499 Report a problem | ||
| 2/25/2025 | Contingent | $1,249,900$260/sqft |
Source: LERA MLS #1831499 Report a problem | ||
| 2/1/2025 | Price change | $1,249,900-3.9%$260/sqft |
Source: LERA MLS #1831499 Report a problem | ||
| 1/24/2025 | Price change | $1,300,000-3.7%$270/sqft |
Source: LERA MLS #1831499 Report a problem | ||
| 1/10/2025 | Price change | $1,350,000-6.3%$281/sqft |
Source: LERA MLS #1831499 Report a problem | ||
| 12/30/2024 | Listed for sale | $1,440,000-7.1%$299/sqft |
Source: LERA MLS #1831499 Report a problem | ||
| 8/17/2024 | Listing removed | $1,550,000$322/sqft |
Source: LERA MLS #1799017 Report a problem | ||
| 8/6/2024 | Listed for sale | $1,550,000+17%$322/sqft |
Source: LERA MLS #1799017 Report a problem | ||
| 3/23/2023 | Listing removed | -- |
Source: LERA MLS #1668231 Report a problem | ||
| 2/17/2023 | Listed for sale | $1,325,000-6%$276/sqft |
Source: LERA MLS #1668231 Report a problem | ||
| 10/21/2021 | Listing removed | -- |
Source: Owner Report a problem | ||
| 10/18/2021 | Listed for sale | $1,410,000+156.8%$293/sqft |
Source: Owner Report a problem | ||
| 4/2/2021 | Sold | -- |
Source: LERA MLS #44006_1512909 Report a problem | ||
| 2/27/2019 | Sold | -- |
Source: LERA MLS #1352717 Report a problem | ||
| 1/22/2019 | Pending sale | $549,000$114/sqft |
Source: Total Realty Group #1352717 Report a problem | ||
| 1/11/2019 | Price change | $549,000-8.3%$114/sqft |
Source: Total Realty Group #1352717 Report a problem | ||
| 12/6/2018 | Listed for sale | $599,000-13.1%$125/sqft |
Source: Total Realty Group #1352717 Report a problem | ||
| 1/24/2017 | Listing removed | $4,000$1/sqft |
Source: Total Realty Group #1191749 Report a problem | ||
| 1/23/2017 | Listed for rent | $4,000$1/sqft |
Source: Total Realty Group #1191749 Report a problem | ||
| 1/23/2017 | Listing removed | $689,000$143/sqft |
Source: Total Realty Group #1213386 Report a problem | ||
| 12/15/2016 | Listed for sale | $689,000+40.9%$143/sqft |
Source: Total Realty Group #1213386 Report a problem | ||
| 12/15/2016 | Listing removed | $4,000-11.1%$1/sqft |
Source: Zillow Rental Manager Report a problem | ||
| 12/27/2014 | Listing removed | $4,500$1/sqft |
Source: Home Team of America #1090473 Report a problem | ||
| 12/10/2014 | Listed for rent | $4,500$1/sqft |
Source: Home Team of America #1090473 Report a problem | ||
| 12/9/2014 | Listing removed | $489,000$102/sqft |
Source: Home Team of America #1090449 Report a problem | ||
| 12/7/2014 | Listed for sale | $489,000$102/sqft |
Source: Home Team of America #1090449 Report a problem | ||
| 3/16/2009 | Sold | -- |
Source: Public Record Report a problem | ||
Public tax history
| Year | Property taxes | Tax assessment |
|---|---|---|
| 2025 | $19,859 +7.9% | $1,034,440 +10% |
| 2024 | $18,404 -8% | $940,400 +8% |
| 2023 | $20,007 +1.4% | $871,130 +9.3% |
| 2022 | $19,722 +63.3% | $796,720 +50.9% |
| 2021 | $12,076 | $528,000 |
| 2020 | $12,076 -3.6% | $528,000 +10% |
| 2019 | $12,522 | $480,000 -24.1% |
| 2018 | $12,522 -26.1% | $632,220 |
| 2017 | $16,947 +1.8% | $632,220 +2% |
| 2016 | $16,649 +10.1% | $620,000 +4.2% |
| 2015 | $15,116 | $594,780 +6.2% |
| 2014 | $15,116 | $560,130 +8.7% |
| 2013 | -- | $515,440 -3.9% |
| 2012 | -- | $536,610 -1% |
| 2011 | -- | $542,010 -0.9% |
| 2010 | -- | $546,850 -3.6% |
| 2009 | -- | $567,490 -4.3% |
| 2008 | -- | $592,900 +0.4% |
| 2007 | -- | $590,330 +20.5% |
| 2006 | -- | $490,000 -11.3% |
| 2005 | -- | $552,380 |
| 2004 | -- | -- |
| 2003 | -- | -- |
| 2002 | -- | -- |
| 2001 | -- | -- |
| 2000 | -- | -- |
Find assessor info on the county website
Neighborhood: The Dominion
Nearby homes
- $965,4004 bd4 ba3.9k sqft4 Bishops Grn, San Antonio, TX 78257Off Market
- $1,565,9005 bd5 ba5.5k sqft9 Mayborough Ln, San Antonio, TX 78257Off Market
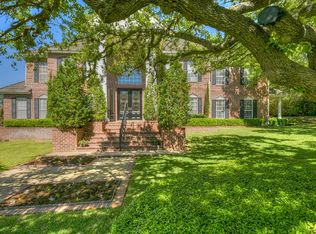
- $955,0005 bd3 ba4.3k sqft11 Mayborough Ln, San Antonio, TX 78257Off Market
- $1,337,9005 bd5 ba4.4k sqft8 Bishops Grn, San Antonio, TX 78257Off Market
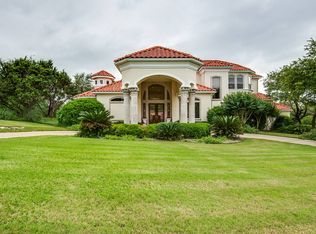
- $1,061,2004 bd3 ba4.6k sqft5 Bishops Grn, San Antonio, TX 78257Off Market
- $855,3005 bd3 ba3.6k sqft7 Mayborough Ln, San Antonio, TX 78257Off Market
- $1,198,9003 bd4 ba4.6k sqft7 Bishops Grn, San Antonio, TX 78257Off Market
- $1,221,4004 bd4 ba4k sqft3 Bishops Grn, San Antonio, TX 78257Off Market
Nearby schools
GreatSchools rating
- 9/10Leon Springs Elementary SchoolGrades: PK-5Distance: 0.8 mi
- 7/10Rawlinson Middle SchoolGrades: 6-8Distance: 6.2 mi
- 6/10Clark High SchoolGrades: 9-12Distance: 7 mi
Schools provided by the listing agent
- Elementary: Leon Springs
- Middle: Rawlinson
- High: Clark
- District: Northside
Source: LERA MLS. This data may not be complete. We recommend contacting the local school district to confirm school assignments for this home.
Get a cash offer in 3 minutes
Find out how much your home could sell for in as little as 3 minutes with a no-obligation cash offer.
Estimated market value
$1,102,800
Get a cash offer in 3 minutes
Find out how much your home could sell for in as little as 3 minutes with a no-obligation cash offer.
Estimated market value
$1,102,800
- Texas
- Bexar County
- San Antonio
- 78257
- The Dominion
- 6 BISHOPS GRN
Nearby cities
Nearby neighborhoods
Nearby zip codes
Other San Antonio Topics
