Skip main navigation
For sale
  • Price cut: $20K (7/28)
    $199,900

    6 Bittersweet Ridge #B, Middlefield, CT 06455

    1beds
    746sqft
    : 
    $1,935/mo
    Get pre-qualified
    Condominium
    Built in 1986
    -- sqft lot
    $-- Zestimate®
    $268/sqft
    $543/mo HOA

    What's special

    Thoughtfully updatedBeautifully remodeled bathroomNew flooring throughoutNew water heaterNewer appliancesNew dishwasher
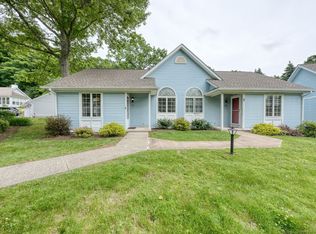
    Rare Opportunity in Bittersweet Ridge! Seldom available 1-bedroom unit in the desirable Bittersweet Ridge 55+ community. This charming home has been thoughtfully updated and offers comfortable, low-maintenance living in a small, welcoming neighborhood. Step inside to find new flooring throughout, high ceilings that create a bright and spacious feel, a beautifully remodeled bathroom, and newer appliances, including a new dishwasher. A new water heater provides added peace of mind. Enjoy your morning coffee or relax with a good book in the screened porch featuring new windows and screens, overlooking a private backyard that offers a peaceful setting. The full basement provides exceptional storage and flexibility, complete with a workbench and a separate finished room that's perfect for crafts, hobbies, a workshop, or a home office. Conveniently located near shopping, restaurants, parks, walking trails, golf courses, and major highways, Bittersweet Ridge offers the perfect combination of a quiet community and easy access to everyday conveniences. This move-in ready home is a rare find-don't miss your chance to own one of the few 1-bedroom units available in this sought-after 55+ community.
    15 days
    |
    667
    |
    41
    |

    Likely to sell faster than

    Zillow last checked:

    Listing updated:

    Listed by:

    Margaret Curry (860)918-6862,

    William Raveis Real Estate 860-344-1658

    Source: Smart MLS,MLS#: 24190359MLS Logo

      Facts & features

      Interior

      Bedrooms & bathrooms
      • Bedrooms: 1
      • Bathrooms: 1
      • Full bathrooms: 1
      Rooms
      • Room types: Breezeway
      Primary bedroom
      • Level: Main
      Dining room
      • Level: Main
      Living room
      • Features: Engineered Wood Floor
      • Level: Main
      Heating
      • Baseboard, Electric
      Cooling
      • Ceiling Fan(s), Ductless
      Appliances
      • Included: Electric Range, Refrigerator, Dishwasher, Washer, Dryer, Electric Water Heater, Water Heater
      • Laundry: Main Level
      Features
      • Basement: Full
      • Attic: Pull Down Stairs
      • Has fireplace: No
      • Common walls with other units/homes: End Unit
      Interior area
      • Total structure area: 746
      • Total interior livable area: 746 sqft
      • Finished area above ground: 746
      • Finished area below ground: 0

      Property

      Parking
      • Total spaces: 1
      • Parking features: Detached
      • Garage spaces: 1
      Features
      • Stories: 2
      • Exterior features: Sidewalk
      Lot
      • Features: Level
      Details
      • Parcel number: 1001220
      • Zoning: MD

      Construction

      Type & style
      • Home type: Condo
      • Architectural style: Ranch
      • Property subtype: Condominium
      • Attached to another structure: Yes
      Materials
      • Vinyl Siding
      Condition
      • New construction: No
      • Year built: 1986

      Utilities & green energy

      • Sewer: Shared Septic
      • Water: Well

      Community & HOA

      Community
      • Features: Adult Community 55, Golf, Lake, Library, Park
      • Senior community: Yes
      • Subdivision: Middlefield Center
      HOA
      • Has HOA: Yes
      • Amenities included: Guest Parking, Management
      • Services included: Maintenance Grounds, Trash, Snow Removal
      • HOA fee: $543 monthly
      Location
      • Region: Middlefield

      Financial & listing details

      • Price per square foot: $268/sqft
      • Tax assessed value: $100,200
      • Annual tax amount: $3,202
      • Date on market: 7/14/2026

        Estimated market value

        Not available

        Estimated sales range

        Not available

        Not available

        Price history

        DateEventPrice
        7/28/2026Price change$199,900-9.1%$268/sqft
        Source: Smart MLS #24190359 Report a problem
        7/14/2026Listed for sale$219,900+15.7%$295/sqft
        Source: Smart MLS #24190359 Report a problem
        1/22/2007Sold$190,000+34.3%$255/sqft
        Source: Public Record Report a problem
        12/17/2004Sold$141,500+9.7%$190/sqft
        Source: Smart MLS #G361156 Report a problem
        5/27/2003Sold$129,000$173/sqft
        Source: Smart MLS #M9071993 Report a problem

        Public tax history

        YearProperty taxesTax assessment
        2025$2,986 +6.2%$100,200
        2024$2,812 -0.6%$100,200
        2023$2,830 +2.5%$100,200
        2022$2,762 -5.2%$100,200 +9.5%
        2021$2,912 -1.3%$91,500
        2020$2,949 -0.7%$91,500
        2019$2,971 -5.9%$91,500
        2018$3,156 -5.8%$91,500
        2017$3,350 +7.6%$91,500 -3.5%
        2016$3,113 -2.5%$94,800
        2015$3,192 $94,800
        Find assessor info on the county website

        Monthly payment

        Est. payment

        Payment breakdown

        Explore the cost of this home by adjusting the details. Changes won't be saved.
        All calculations are estimates and provided by Zillow, Inc. for informational purposes only. Actual amounts may vary.
        HOA fees may include property taxes on listings classified as Co-Ops. Contact the listing agent and/or owner for fee details.
        Mortgage interest rates are dependent on a number of factors, including credit score, down payment, and repayment length. Interest rate data provided by Zillow Group Marketplace, Inc. as of 1/1/1970 from various mortgage lenders with which we have lead or other similar arrangements; the Estimated Payment is an average of those rates.
        See how much you could borrow to make a competitive offer.

        Climate risks

        Neighborhood: 06455

        Getting around

        37 / 100
        Car-Dependent
        27 / 100
        Somewhat Bikeable

        Nearby schools

        GreatSchools rating
        Schools provided by the listing agent
        • Elementary: John Lyman
        • Middle: Ward Strong,Memorial
        • High: Coginchaug Regional

        Source: Smart MLS. This data may not be complete. We recommend contacting the local school district to confirm school assignments for this home.

        A local agent can set up tours, give advice and negotiate with sellers.

        Browse local experts

        Similar homes