Awarding winning CARRIAGE HOMES ON THE POND is a small community of 24 single family homes on a quiet cul-de-sac. This home offers carefree low maintenance condo style living with the privacy of a detached home. The main floor features a wide open Great Room with soaring ceilings that allows the buyer to utilize the space to work for them. Eat in kitchen features custom cabinetry, granite countertops, and stainless steel appliances. Your PRIMARY BEDROOM SUITE IS ALSO LOCATED ON THE MAIN FLOOR complete with hardwood floors. A separate laundry room and powder room complete the first floor. Upstairs you will find the second bedroom and a wide open loft to possibly be used as an office or another seating area again both rooms feature hardwood floors. A second full bath completes the upstairs. Tremendous storage areas in the basement. Two sliders off the back of your great room opens to your deck and patio where you can look West and catch the sunset over the pond. This seller is an avid gardener who would tend to beautiful annuals as an enhancement to the already professionally landscaped surround , complete with underground irrigation Septic tank pumping bi-annually, lawn maintenance, mulch, snow plowing/ shoveling to front porch, some shrub /tree trimming, gutter cleaning, pond maintenance all included in your common charges. NOT AGE RESTRICTED COMPLEX.
Sold for $530,000
$530,000
6 Black Swan Court #6, Brookfield, CT 06804
2beds
2,022sqft
Condominium, Single Family Residence
Built in 2003
-- sqft lot
$588,800 Zestimate®
$262/sqft
$3,883 Estimated rent
Home value
$588,800
$559,000 - $618,000
$3,883/mo
Zestimate® history
Owner options
List your home for rent
$3,883/mo
Rent Zestimate®
Find your next renter with Zillow Rental Manager. Plus, with online applications, you can quickly screen prospective tenants – for free.
$3,883/mo
Rent Zestimate®
Refinance and save
$4,078/mo
Est. payment
Refinancing to a lower rate could help reduce your monthly payments and save thousands over the life of the loan.
$4,078/mo
Est. payment
Explore your selling options
Work with a Zillow partner agent
Leverage their expertise and Zillow's premium Showcase listings to get your home seen by more buyers.
Get startedList with your own agent
Get your home in front of millions of buyers by listing it on Zillow.
Learn how to do itSell it yourself
Take full control of how buyers see your home on Zillow by listing For Sale by Owner (FSBO).
List your homeWhat's special
Separate laundry roomCustom cabinetryGreat roomSoaring ceilingsPowder roomPond maintenanceEat in kitchen
Zillow last checked:
Listing updated:
Listed by:
Barbara Adler 203-733-8097,
William Raveis Real Estate 203-794-9494
Bought with:
Robert Morey, REB.0479320
RE/MAX Right Choice
Source: Smart MLS,MLS#: 170619312
Facts & features
Interior
Bedrooms & bathrooms
- Bedrooms: 2
- Bathrooms: 3
- Full bathrooms: 2
- 1/2 bathrooms: 1
Rooms
- Room types: Laundry
Primary bedroom
- Features: Full Bath, Stall Shower, Hardwood Floor
- Level: Main
Bedroom
- Features: Hardwood Floor
- Level: Upper
Bathroom
- Level: Main
Bathroom
- Level: Upper
Great room
- Features: Cathedral Ceiling(s), Balcony/Deck, Ceiling Fan(s), Dining Area, Sliders, Hardwood Floor
- Level: Main
Kitchen
- Features: Granite Counters
- Level: Main
Loft
- Features: Hardwood Floor
- Level: Upper
Heating
- Forced Air, Propane
Cooling
- Central Air
Appliances
- Included: Electric Range, Microwave, Refrigerator, Dishwasher, Washer, Dryer, Water Heater
- Laundry: Main Level
Features
- Basement: Full,Unfinished
- Attic: Walk-up
- Has fireplace: No
- Common walls with other units/homes: End Unit
Interior area
- Total structure area: 2,022
- Total interior livable area: 2,022 sqft
- Finished area above ground: 2,022
Property
Parking
- Total spaces: 2
- Parking features: Attached, Driveway
- Attached garage spaces: 2
- Has uncovered spaces: Yes
Features
- Stories: 2
- Patio & porch: Deck, Patio, Porch
- Exterior features: Awning(s), Rain Gutters
- Has view: Yes
- View description: Water
- Has water view: Yes
- Water view: Water
- Waterfront features: Pond, Access
Lot
- Features: Cul-De-Sac, Level
Details
- Parcel number: 2458424
- Zoning: R-40
Construction
Type & style
- Home type: Condo
- Property subtype: Condominium, Single Family Residence
- Attached to another structure: Yes
Materials
- HardiPlank Type
Condition
- New construction: No
- Year built: 2003
Details
- Builder model: Arcadia
Utilities & green energy
- Sewer: Septic Tank
- Water: Well
Community & HOA
Community
- Features: Golf, Health Club, Lake, Library, Medical Facilities, Park, Playground, Shopping/Mall
HOA
- Has HOA: Yes
- Amenities included: None, Management
- Services included: Maintenance Grounds, Snow Removal, Road Maintenance, Insurance
- HOA fee: $430 monthly
Location
- Region: Brookfield
Financial & listing details
- Price per square foot: $262/sqft
- Tax assessed value: $263,490
- Annual tax amount: $7,077
- Date on market: 2/20/2024
Price history
| Date | Event | Price |
|---|---|---|
| 2/16/2024 | Sold | $530,000+6.2%$262/sqft |
Source:  Smart MLS #170619312 Report a problem Smart MLS #170619312 Report a problem | ||
| 1/25/2024 | Pending sale | $499,000$247/sqft |
Source:  William Raveis Real Estate, Mortgage & Insurance #170619228 Report a problem William Raveis Real Estate, Mortgage & Insurance #170619228 Report a problem | ||
| 1/21/2024 | Listed for sale | $499,000$247/sqft |
Source: Smart MLS #170619228 Report a problem | ||
Public tax history
Tax history is unavailable.
Neighborhood: 06804
Nearby homes
- $530,0002 bd2 ba2k sqft6 Black Swan Ct, Brookfield, CT 06804Sold
- $775,6003 bd2 ba2.8k sqft8 Black Swan Ct, Brookfield, CT 06804Off Market

- $670,0003 bd2 ba3.3k sqft4 Black Swan Ct, Brookfield, CT 06804Sold
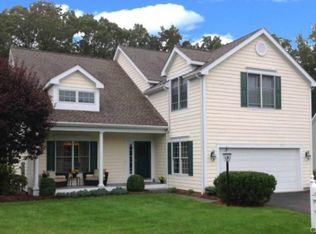
- $838,8003 bd4 ba3.6k sqft10 Black Swan Ct, Brookfield, CT 06804Off Market
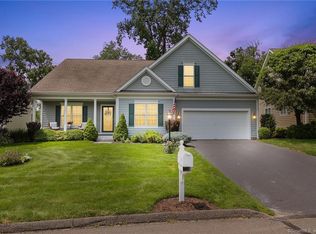
- $625,2002 bd3 ba2.6k sqft3 Black Swan Ct, Brookfield, CT 06804Off Market
- $718,5003 bd2 ba2.8k sqft1 Black Swan Ct, Brookfield, CT 06804Off Market
- $758,9003 bd4 ba2.8k sqft2 Black Swan Ct, Brookfield, CT 06804Off Market
- $781,5003 bd3 ba2.8k sqft12 Black Swan Ct, Brookfield, CT 06804Off Market
Nearby schools
GreatSchools rating
- 6/10Candlewood Lake Elementary SchoolGrades: K-5Distance: 2.7 mi
- 8/10Whisconier Middle SchoolGrades: 6-8Distance: 0.8 mi
- 8/10Brookfield High SchoolGrades: 9-12Distance: 3.6 mi
Schools provided by the listing agent
- Elementary: Candlewood Lake Elementary
- Middle: Whisconier,Candlewood
- High: Brookfield
Source: Smart MLS. This data may not be complete. We recommend contacting the local school district to confirm school assignments for this home.


Get pre-qualified for a loan
At Zillow Home Loans, we can pre-qualify you in as little as 5 minutes with no impact to your credit score.An equal housing lender. NMLS #10287.
Sell for more on Zillow
Get a Zillow Showcase℠ listing at no additional cost and you could sell for .
$588,800
2% more
+$11,776
With Zillow Showcase(estimated)
$600,576
- Connecticut
- Fairfield County
- Brookfield
- 06804
- 6 Black Swan Court Unit 6
Nearby cities
Nearby neighborhoods
Nearby zip codes
Other Brookfield Topics
