A rare find in Irvine’s gated Oak Creek community, this 4-bedroom, 3-bath home is positioned at the end of a cul-de-sac on an exceptional 8,096-square-foot lot—nearly double the size of many neighboring lots.
With 2,715 square feet of living space, this home offers something increasingly difficult to find in Irvine: space, privacy, and room to create. The oversized backyard presents incredible potential for a pool, ADU, outdoor kitchen, expanded entertaining area, or your own private resort-style retreat, subject to HOA and city approval.
The property is also equipped with 23 solar panels and is Tesla/EV charging ready, combining modern convenience with energy efficiency.
Located within the highly regarded Irvine Unified School District, residents of Oak Creek enjoy a gated community setting with convenient access to parks, shopping, dining, recreation, and everything Irvine has to offer.
The standout feature? The lot. At over 8,000 square feet and tucked at the end of the cul-de-sac, opportunities like this are exceptionally hard to come by in Irvine.
Oversized lot. Gated community. Prime Irvine location. Endless possibilities.
For sale
Listed by: Christie's Southern California • Tina Tan • Contact: 949-877-6693
$2,295,000
6 Blackbird, Irvine, CA 92618
4beds
2,715sqft
Single Family Residence
Built in 1999
8,096 Square Feet Lot
$2,244,600 Zestimate®
$845/sqft
$223/mo HOA
What's special
- 4 days |
- 1,086 |
- 56 |
Likely to sell faster than
Zillow last checked:
Listing updated:
Listed by:
Tina Tan DRE #02168755 949-877-6693,
Christie's Southern California,
Listing Team: Tina Tan Group
Source: CRMLS,MLS#: OC26174517 Originating MLS: California Regional MLS
Originating MLS: California Regional MLSFacts & features
Interior
Bedrooms & bathrooms
- Bedrooms: 4
- Bathrooms: 3
- Full bathrooms: 2
- 1/2 bathrooms: 1
- Main level bathrooms: 1
Rooms
- Room types: Family Room, Kitchen, Laundry, Living Room, Primary Bathroom, Primary Bedroom, Other
Bathroom
- Features: Bathtub, Separate Shower, Walk-In Shower
Kitchen
- Features: Kitchen Island
Other
- Features: Walk-In Closet(s)
Heating
- Central
Cooling
- Central Air, Whole House Fan
Appliances
- Included: Dishwasher, Freezer, Microwave, Refrigerator, Range Hood, Water Softener
- Laundry: Washer Hookup, Gas Dryer Hookup
Features
- Eat-in Kitchen, Walk-In Closet(s)
- Flooring: Vinyl
- Has fireplace: No
- Fireplace features: None
- Common walls with other units/homes: No Common Walls
Interior area
- Total interior livable area: 2,715 sqft
Video & virtual tour
Property
Parking
- Total spaces: 6
- Parking features: Driveway, Garage Faces Front, Paved
- Attached garage spaces: 3
- Uncovered spaces: 3
Accessibility
- Accessibility features: None
Features
- Levels: Two
- Stories: 2
- Entry location: 1
- Patio & porch: None
- Pool features: Association
- Has spa: Yes
- Spa features: Association
- Fencing: Vinyl
Lot
- Size: 8,096 Square Feet
- Features: 0-1 Unit/Acre
Details
- Additional structures: Storage
- Parcel number: 46618154
- Special conditions: Standard
Construction
Type & style
- Home type: SingleFamily
- Property subtype: Single Family Residence
Condition
- Turnkey
- New construction: No
- Year built: 1999
Utilities & green energy
- Electric: 220 Volts in Garage
- Sewer: Public Sewer
- Water: Public
- Utilities for property: Electricity Available, Water Available
Community & HOA
Community
- Features: Biking, Hiking, Sidewalks, Gated
- Security: Security Gate, Gated Community, 24 Hour Security
- Subdivision: Ashford Place (Ashp)
HOA
- Has HOA: Yes
- Amenities included: Playground, Pool, Security, Tennis Court(s)
- HOA fee: $148 monthly
- HOA name: Ashford Place
- HOA phone: 949-833-2600
- Second HOA fee: $75 monthly
- Second HOA name: Oak Creek
- Second HOA phone: 800-428-5588
Location
- Region: Irvine
Financial & listing details
- Price per square foot: $845/sqft
- Tax assessed value: $1,270,915
- Date on market: 8/22/2026
- Cumulative days on market: 4 days
- Listing terms: Cash,Cash to Existing Loan,Conventional
- Road surface type: Paved
Estimated market value
$2,244,600
$2.13M - $2.36M
$6,430/mo
Price history
| Date | Event | Price |
|---|---|---|
| 8/22/2026 | Listed for sale | $2,295,000+146.8%$845/sqft |
Source:  CRMLS #OC26174517 Report a problem CRMLS #OC26174517 Report a problem | ||
| 10/13/2006 | Sold | $930,000+148%$343/sqft |
Source: Public Record Report a problem | ||
| 6/2/1999 | Sold | $375,000$138/sqft |
Source: Public Record Report a problem | ||
Public tax history
| Year | Property taxes | Tax assessment |
|---|---|---|
| 2026 | -- | $1,270,915 +2% |
| 2025 | $13,270 +2.1% | $1,245,996 +2% |
| 2024 | $12,996 +2.6% | $1,221,565 +2% |
| 2023 | $12,662 +1.9% | $1,197,613 +2% |
| 2022 | $12,426 -1.1% | $1,174,131 +2% |
| 2021 | $12,570 -4% | $1,151,109 +1% |
| 2020 | $13,100 | $1,139,306 +2% |
| 2019 | $13,100 -3.1% | $1,116,967 +2% |
| 2018 | $13,516 +4.7% | $1,095,066 +2% |
| 2017 | $12,913 | $1,073,595 +2% |
| 2016 | $12,913 +2.5% | $1,052,545 +2.3% |
| 2015 | $12,594 +8.1% | $1,029,000 +7.3% |
| 2014 | $11,647 | $959,000 +9.1% |
| 2013 | -- | $878,850 +5% |
| 2012 | -- | $837,000 |
| 2011 | -- | $837,000 |
| 2010 | -- | $837,000 |
| 2009 | -- | $837,000 |
| 2008 | -- | $837,000 -10% |
| 2007 | -- | $930,000 +116.2% |
| 2006 | -- | $430,179 +2% |
| 2005 | -- | $421,745 +2% |
| 2004 | -- | $413,476 +1.9% |
| 2003 | -- | $405,898 +2% |
| 2002 | -- | $397,940 +2% |
| 2001 | $6,851 +4.9% | $390,138 +2% |
| 2000 | $6,529 | $382,489 |
Find assessor info on the county website
Monthly payment
Est. payment
Payment breakdown
Explore the cost of this home by adjusting the details. Changes won't be saved.Climate risks
Neighborhood: Oak Creek
Nearby schools
GreatSchools rating
- 9/10Oak Creek Elementary SchoolGrades: K-6Distance: 0.1 mi
- 9/10Lakeside Middle SchoolGrades: 7-8Distance: 1.6 mi
- 10/10Woodbridge High SchoolGrades: 9-12Distance: 1.7 mi
Schools provided by the listing agent
- Elementary: Oak Creek
- Middle: Lakeside
- High: Woodbridge
Source: CRMLS. This data may not be complete. We recommend contacting the local school district to confirm school assignments for this home.
- $2,050,2004 bd2 ba2.2k sqft2 Blackbird, Irvine, CA 92618Off Market
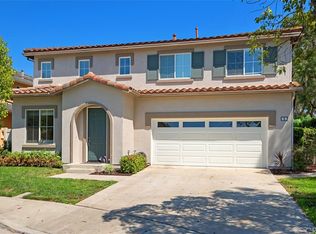
- $2,250,0004 bd3 ba2.7k sqft3 Birchwood, Irvine, CA 92618Sold
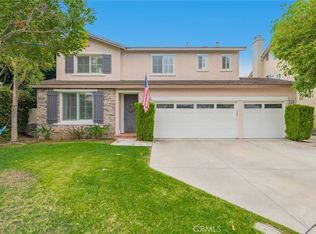
- $1,980,1004 bd3 ba2.3k sqft8 Blackbird, Irvine, CA 92618Off Market
- $2,013,6004 bd3 ba2.9k sqft5 Birchwood, Irvine, CA 92618Off Market
- $2,070,4004 bd2 ba2.2k sqft26 Pheasant Crk, Irvine, CA 92618Off Market
- $2,136,0004 bd2 ba2.7k sqft28 Pheasant Crk, Irvine, CA 92618Off Market
- $2,025,0004 bd2 ba2.7k sqft7 Birchwood, Irvine, CA 92618Off Market
- $2,135,3004 bd3 ba2.7k sqft24 Pheasant Crk, Irvine, CA 92618Off Market
A local agent can set up tours, give advice and negotiate with sellers.
Similar homes
- $2,050,0004 bd4 ba3k sqft170 Chorus, Irvine, CA 92618For Sale
 MLS ID #PW26148422, Emily Calcote, Chang Calcote, Broker. CRMLS
 - $2,299,9954 bd3 ba2.5k sqft20302 Craimer Ln, Huntington Beach, CA 92646For Sale
 MLS ID #OC26184666, Jamie Pirritano, The L3. CRMLS
 - $1,499,9993 bd3 ba1.6k sqft102 Millbrook, Irvine, CA 92618For Sale
 MLS ID #PW26156162, Lauren Marcus, Honey Real Estate. CRMLS
 - $1,899,0004 bd3 ba2.2k sqft113 Sanctuary, Irvine, CA 92620For Sale
 MLS ID #OC26175768, Wenjie Li, Gold Orange Realty Inc.. CRMLS
 - $2,750,0003 bd3 ba2.3k sqft8 Del Rey #17, Irvine, CA 92612For SaleMLS ID #OC26172712, Jim Watson, Real Broker. CRMLS
- $2,688,0004 bd4 ba2.7k sqft52 English Saddle, Irvine, CA 92602For SaleMLS ID #OC26183951, Michelle Nguyen, Premier Realty Associates. CRMLS
- $2,090,0004 bd3 ba2.5k sqft6 Blazing Star, Irvine, CA 92604For SaleMLS ID #OC26155510, Lucy Li, Alink Realty Group. CRMLS
- $2,088,0004 bd4 ba2.7k sqft40 Waterspout, Irvine, CA 92620For SaleMLS ID #OC26009918, Meredith Drews, Keller Williams Realty. CRMLS
- $1,920,0005 bd3 ba2.3k sqft19 Tiara, Irvine, CA 92614For SaleMLS ID #OC26139966, Emma Cohen, Latitude 33 Real Estate. CRMLS
- $1,899,0003 bd3 ba2.4k sqft23 Donovan, Irvine, CA 92620For SaleMLS ID #NP26164209, Megan Varga, Compass. CRMLS
- $1,890,0005 bd3 ba2.4k sqft14391 Gibraltar Ave, Irvine, CA 92606For SaleMLS ID #OC26176651, Leon Li, Harvest Realty Development. CRMLS
- $2,570,0004 bd5 ba2.5k sqft123 Doverwood, Irvine, CA 92620For SaleMLS ID #OC26164425, Joe Yan, Gold Orange Realty Inc.. CRMLS
- $1,938,0004 bd3 ba2.4k sqft81 Linhaven, Irvine, CA 92602For SaleMLS ID #PW26133650, Jacob Abeelen, T.N.G. Real Estate Consultants. CRMLS
- $1,898,0003 bd3 ba2.3k sqft9 Terraza, Irvine, CA 92614For SaleMLS ID #OC26165435, Irene Zhang, Keller Williams Realty Irvine. CRMLS
- $2,239,0004 bd3 ba1.8k sqft22 Arborside, Irvine, CA 92603For SaleMLS ID #OC26155229, Liuzhen Zheng, Real Broker. CRMLS
- $2,050,0005 bd4 ba2.3k sqft97 Canopy, Irvine, CA 92603For SaleMLS ID #OC26167057, Gang Ding, Real Broker. CRMLS
- $2,298,8004 bd4 ba2.5k sqft53 Painted Cameo, Irvine, CA 92602For SaleMLS ID #OC26158756, Andy Sohn, Christie's Southern California. CRMLS
- $2,850,0004 bd5 ba3.6k sqft103 Drama, Irvine, CA 92618For SaleMLS ID #TR26150265, Meng Su, Universal Elite Inc.. CRMLS
- $2,250,0005 bd5 ba3.5k sqft13212 Cortina, Tustin, CA 92782For SaleMLS ID #OC26150407, Michelle Triepke, Orange County Home. CRMLS
- $1,990,0005 bd3 ba2.3k sqft19 Mallard Dr, Aliso Viejo, CA 92656For SaleMLS ID #OC26174635, Susan Helton, Berkshire Hathaway HomeService. CRMLS
Local buyer's agents are ready to help
