Welcome to Blackstone Estates. City services in a family neighborhood. Dating back 10 years or so, this development offers end users on of Danbury's rare planned unit developments with carefree living, featuring full Grounds maintenance, snow plowing, sprinkler system and garbage removal. Additionally, heated with natural gas, on city water and city sewer; Losing power will never be a worry, as natural gas fueled whole house generator is another amazing inclusion here... 6 Blackstone sits on the rear corner lot, featuring one of the largest lots in the development, with rolling lawn, lush plantings, rear fence with view of Lake Wackawana. Interior features an open living concept with spacious eat-in kitchen ft cherry cabinets, granite countertops, island, newer stainless steel appliances (DW 2020, W/D 2017, Refrigerator 2019) and a large deck for entertainment. Upstairs features 4 large bedrooms, including one's primary suite with full bath and walk in closet. The lowers level is massive, built to be finished with walk down stairs and exterior walk out egress. Currently used as storage and home gym. Rear yard offers wonderful Trek deck for entertainment with lake views, play set and sprawling yard. Blackstone Estates is located conveniently for commuters and/or families, within minutes from Danbury High School and exit 5 I84.
Sold for $620,000
$620,000
6 Blackstone Court #6, Danbury, CT 06811
4beds
2,230sqft
Single Family Residence
Built in 2010
-- sqft lot
$705,500 Zestimate®
$278/sqft
$4,264 Estimated rent
Home value
$705,500
$670,000 - $741,000
$4,264/mo
Zestimate® history
Owner options
List your home for rent
$4,264/mo
Rent Zestimate®
Find your next renter with Zillow Rental Manager. Plus, with online applications, you can quickly screen prospective tenants – for free.
$4,264/mo
Rent Zestimate®
Refinance and save
$3,916/mo
Est. payment
Refinancing to a lower rate could help reduce your monthly payments and save thousands over the life of the loan.
$3,916/mo
Est. payment
Explore your selling options
Work with a Zillow partner agent
Leverage their expertise and Zillow's premium Showcase listings to get your home seen by more buyers.
Get startedList with your own agent
Get your home in front of millions of buyers by listing it on Zillow.
Learn how to do itSell it yourself
Take full control of how buyers see your home on Zillow by listing For Sale by Owner (FSBO).
List your homeWhat's special
Rear yardLush plantingsFull grounds maintenancePlay setSnow plowingLake viewsOpen living concept
Zillow last checked:
Listing updated:
Listed by:
Kyle Neumann 203-240-3912,
Houlihan Lawrence 203-438-0455
Bought with:
Douglas Collins, REB.0789334
Coldwell Banker Realty
Source: Smart MLS,MLS#: 170602453
Facts & features
Interior
Bedrooms & bathrooms
- Bedrooms: 4
- Bathrooms: 3
- Full bathrooms: 2
- 1/2 bathrooms: 1
Primary bedroom
- Features: Full Bath, Walk-In Closet(s)
- Level: Upper
- Area: 212.4 Square Feet
- Dimensions: 17.7 x 12
Bedroom
- Features: Walk-In Closet(s)
- Level: Upper
- Area: 136.96 Square Feet
- Dimensions: 12.8 x 10.7
Bedroom
- Features: Walk-In Closet(s)
- Level: Upper
- Area: 123.76 Square Feet
- Dimensions: 11.9 x 10.4
Bedroom
- Features: Walk-In Closet(s), Wall/Wall Carpet
- Level: Upper
Dining room
- Features: High Ceilings, Hardwood Floor
- Level: Main
- Area: 156 Square Feet
- Dimensions: 13 x 12
Family room
- Features: High Ceilings, Hardwood Floor
- Level: Main
- Area: 233.45 Square Feet
- Dimensions: 16.1 x 14.5
Kitchen
- Features: High Ceilings, Granite Counters, Kitchen Island, Sliders, Hardwood Floor
- Level: Main
- Area: 190.8 Square Feet
- Dimensions: 18 x 10.6
Office
- Features: High Ceilings
- Level: Main
- Area: 130 Square Feet
- Dimensions: 13 x 10
Heating
- Forced Air, Natural Gas
Cooling
- Central Air
Appliances
- Included: Gas Cooktop, Microwave, Refrigerator, Dishwasher, Washer, Dryer, Water Heater
- Laundry: Upper Level
Features
- Entrance Foyer
- Basement: Full
- Attic: Access Via Hatch
- Number of fireplaces: 1
Interior area
- Total structure area: 2,230
- Total interior livable area: 2,230 sqft
- Finished area above ground: 2,230
Property
Parking
- Total spaces: 2
- Parking features: Attached, Private, Paved
- Attached garage spaces: 2
- Has uncovered spaces: Yes
Features
- Has view: Yes
- View description: Water
- Has water view: Yes
- Water view: Water
Lot
- Features: Cleared, Few Trees
Details
- Parcel number: 2568876
- Zoning: RA20
- Other equipment: Generator
Construction
Type & style
- Home type: SingleFamily
- Architectural style: Colonial
- Property subtype: Single Family Residence
Materials
- Vinyl Siding
- Foundation: Concrete Perimeter
- Roof: Asphalt
Condition
- New construction: No
- Year built: 2010
Utilities & green energy
- Sewer: Public Sewer
- Water: Public
Community & HOA
Community
- Features: Near Public Transport
- Subdivision: Blackstone Estates
HOA
- Has HOA: Yes
- Amenities included: None
- Services included: Maintenance Grounds, Trash, Snow Removal, Pest Control, Road Maintenance, Insurance
- HOA fee: $422 monthly
Location
- Region: Danbury
Financial & listing details
- Price per square foot: $278/sqft
- Tax assessed value: $319,830
- Annual tax amount: $7,462
- Date on market: 12/9/2023
Price history
| Date | Event | Price |
|---|---|---|
| 12/8/2023 | Sold | $620,000+3.5%$278/sqft |
Source:  Smart MLS #170602453 Report a problem Smart MLS #170602453 Report a problem | ||
| 10/13/2023 | Pending sale | $599,000$269/sqft |
Source: Smart MLS #170602453 Report a problem | ||
| 10/5/2023 | Listed for sale | $599,000+17.5%$269/sqft |
Source: Smart MLS #170602453 Report a problem | ||
| 3/30/2021 | Sold | $510,000+4.1%$229/sqft |
Source: Smart MLS #170367765 Report a problem | ||
| 2/4/2021 | Contingent | $490,000$220/sqft |
Source: Smart MLS #170367765 Report a problem | ||
| 1/25/2021 | Listed for sale | $490,000$220/sqft |
Source: Smart MLS #170367765 Report a problem | ||
Public tax history
Tax history is unavailable.
Neighborhood: 06811
Nearby homes
- $720,0004 bd4 ba3.6k sqft1 Blackstone Ct #1, Danbury, CT 06811Sold
- $527,3004 bd2 ba1.6k sqft33 Golden Hill Rd, Danbury, CT 06811Off Market
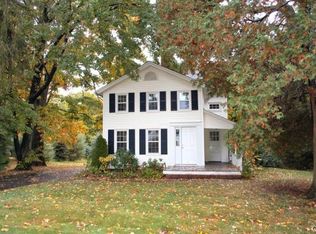
- $402,6002 bd1 ba1k sqft31 Golden Hill Rd, Danbury, CT 06811Off Market
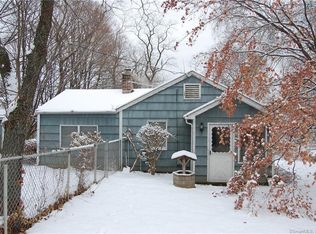
- $504,9004 bd2 ba1.6k sqft42 Golden Hill Rd, Danbury, CT 06811Off Market
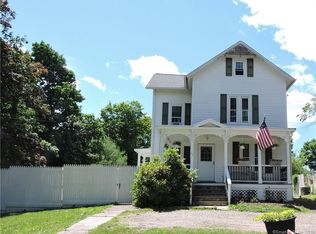
- $620,0004 bd3 ba2.2k sqft6 Blackstone Ct, Danbury, CT 06811Sold
- $528,9003 bd2 ba2.4k sqft44 Golden Hill Rd, Danbury, CT 06811Off Market
- $802,1004 bd2 ba2.8k sqft40 Golden Hill Rd, Danbury, CT 06811Off Market
- $573,7004 bd2 ba1.4k sqft37 Golden Hill Rd, Danbury, CT 06811Off Market
Nearby schools
GreatSchools rating
- 4/10Pembroke SchoolGrades: K-5Distance: 1.9 mi
- 2/10Broadview Middle SchoolGrades: 6-8Distance: 1.2 mi
- 2/10Danbury High SchoolGrades: 9-12Distance: 0.6 mi
Schools provided by the listing agent
- Elementary: Pembroke
- Middle: Broadview
- High: Danbury
Source: Smart MLS. This data may not be complete. We recommend contacting the local school district to confirm school assignments for this home.


Get pre-qualified for a loan
At Zillow Home Loans, we can pre-qualify you in as little as 5 minutes with no impact to your credit score.An equal housing lender. NMLS #10287.
Sell for more on Zillow
Get a Zillow Showcase℠ listing at no additional cost and you could sell for .
$705,500
2% more
+$14,110
With Zillow Showcase(estimated)
$719,610
- Connecticut
- Fairfield County
- Danbury
- 06811
- 6 Blackstone Court Unit 6
Nearby cities
Nearby zip codes
Other Danbury Topics
