Classy Custom home in Mt. Zion's Alexander Heights Addition. Located on a great lot with a walk out basement. All Bathrooms updated 2022-23, new garage doors 2024, HVAC 2016, New Roof 2024, gutters 2023. Kitchen with granite counters and breakfast nook. The dining area boasts crown molding and a wall of built-ins and is open to the living room with fireplace. The laundry is conveniently located on the 2nd floor bedroom level. The master bath has a heated Kohler tub with bubbler and a spacious walk-in closet. The walk-out lower level includes the homes 2nd fireplace and 2 more possible bedrooms or a home office. The screened patio overlooks the freshly landscaped back yard that includes a Koi pond with water feature, updated retaining walls and a firepit in the lower area surrounded by woods. An in house elevator services all 3 levels!
Pending
$369,900
6 Blakeridge Pl, Mt Zion, IL 62549
5beds
3,808sqft
Single Family Residence
Built in 1997
0.44 Acres Lot
$-- Zestimate®
$97/sqft
$-- HOA
What's special
Breakfast nookUpdated retaining wallsKitchen with granite countersWall of built-insSpacious walk-in closet
- 63 days
- 98
- 5
Likely to sell faster than
Zillow last checked:
Listing updated:
Listed by:
Kevin Fritzsche 217-875-0555,
Brinkoetter REALTORS®
Source: CIBR,MLS#: 6259658 Originating MLS: Central Illinois Board Of REALTORS
Originating MLS: Central Illinois Board Of REALTORSFacts & features
Interior
Bedrooms & bathrooms
- Bedrooms: 5
- Bathrooms: 4
- Full bathrooms: 3
- 1/2 bathrooms: 1
Primary bedroom
- Description: Flooring: Hardwood
- Level: Upper
- Dimensions: 16 x 19
Bedroom
- Description: Flooring: Hardwood
- Level: Upper
- Dimensions: 10 x 13.5
Bedroom
- Description: Flooring: Hardwood
- Level: Upper
- Dimensions: 10 x 14
Bedroom
- Description: Flooring: Carpet
- Level: Basement
- Dimensions: 8 x 13.5
Bedroom
- Description: Flooring: Carpet
- Level: Basement
- Dimensions: 10 x 14
Primary bathroom
- Features: Bathtub, Separate Shower
- Level: Upper
Breakfast room nook
- Description: Flooring: Ceramic Tile
- Level: Main
- Dimensions: 5.5 x 9
Dining room
- Description: Flooring: Hardwood
- Level: Main
- Dimensions: 11 x 12.5
Family room
- Description: Flooring: Carpet
- Level: Basement
- Dimensions: 12.5 x 29.5
Other
- Level: Upper
Other
- Features: Tub Shower
- Level: Basement
Half bath
- Level: Main
Kitchen
- Description: Flooring: Ceramic Tile
- Level: Main
- Dimensions: 14.5 x 16.5
Living room
- Description: Flooring: Hardwood
- Level: Main
- Dimensions: 16 x 20
Other
- Description: Flooring: Carpet
- Level: Basement
- Dimensions: 9 x 9.5
Heating
- Forced Air, Gas
Cooling
- Central Air
Appliances
- Included: Dryer, Dishwasher, Gas Water Heater, Microwave, Oven, Range, Refrigerator, Washer
Features
- Breakfast Area, Fireplace, Jetted Tub, Bath in Primary Bedroom, Pantry, Skylights, Walk-In Closet(s)
- Windows: Skylight(s)
- Basement: Finished,Walk-Out Access,Full
- Number of fireplaces: 2
- Fireplace features: Gas
Interior area
- Total structure area: 3,808
- Total interior livable area: 3,808 sqft
- Finished area above ground: 2,651
- Finished area below ground: 1,157
Video & virtual tour
Property
Parking
- Total spaces: 2
- Parking features: Attached, Garage
- Attached garage spaces: 2
Features
- Levels: Two
- Stories: 2
- Patio & porch: Patio, Screened, Deck
- Exterior features: Deck, Fence, Shed
- Fencing: Yard Fenced
Lot
- Size: 0.44 Acres
- Features: Wooded
Details
- Additional structures: Shed(s)
- Parcel number: 091332377009
- Zoning: RES
- Special conditions: None
Construction
Type & style
- Home type: SingleFamily
- Architectural style: Other
- Property subtype: Single Family Residence
Materials
- Brick, Vinyl Siding
- Foundation: Basement
- Roof: Shingle
Condition
- Year built: 1997
Utilities & green energy
- Sewer: Public Sewer
- Water: Public
Community & HOA
Community
- Subdivision: Alexander Heights
Location
- Region: Mt Zion
Financial & listing details
- Price per square foot: $97/sqft
- Tax assessed value: $101,946
- Annual tax amount: $6,638
- Date on market: 7/16/2026
- Cumulative days on market: 63 days
- Road surface type: Concrete
Estimated market value
Not available
Estimated sales range
Not available
Not available
Price history
| Date | Event | Price |
|---|---|---|
| 8/24/2026 | Pending sale | $369,900$97/sqft |
Source:  CIBR #6259658 Report a problem CIBR #6259658 Report a problem | ||
| 8/6/2026 | Contingent | $369,900$97/sqft |
Source: CIBR #6259658 Report a problem | ||
| 7/16/2026 | Listed for sale | $369,900+64.4%$97/sqft |
Source: CIBR #6259658 Report a problem | ||
| 7/12/2006 | Sold | $225,000$59/sqft |
Source: Public Record Report a problem | ||
Public tax history
| Year | Property taxes | Tax assessment |
|---|---|---|
| 2024 | $7,144 +3% | $101,946 +7.6% |
| 2023 | $6,937 +6.2% | $94,728 +6.4% |
| 2022 | $6,535 +2.2% | $89,068 +5.5% |
| 2021 | $6,397 +2.7% | $84,439 +2.6% |
| 2020 | $6,226 +1.3% | $82,307 +2% |
| 2019 | $6,144 +2.7% | $80,701 +2.2% |
| 2018 | $5,982 +0.1% | $78,933 +1.3% |
| 2017 | $5,976 -0.4% | $77,958 +0.1% |
| 2016 | $6,002 +3.7% | $77,911 +1.3% |
| 2015 | $5,790 +3.8% | $76,911 |
| 2014 | $5,576 -1.2% | $76,911 |
| 2013 | $5,644 +3.4% | $76,911 |
| 2012 | $5,460 | $76,911 |
| 2011 | -- | $76,911 -4.4% |
| 2010 | -- | $80,485 |
| 2009 | -- | $80,485 +0.9% |
| 2006 | -- | $79,728 |
| 2005 | -- | $79,728 |
Find assessor info on the county website
Monthly payment
Est. payment
Payment breakdown
Explore the cost of this home by adjusting the details. Changes won't be saved.Climate risks
Neighborhood: 62549
Nearby schools
Schools provided by the listing agent
- Elementary: Mt. Zion
- Middle: Mt. Zion
- High: Mt. Zion
- District: Mt Zion Dist 3
Source: CIBR. This data may not be complete. We recommend contacting the local school district to confirm school assignments for this home.

Similar homes
- $369,9004 bd3 ba2.6k sqft775 Pearl Ct, Mt Zion, IL 62549For Sale
 MLS ID #6258392, Diane Otta. CIBR
 - $325,0004 bd3 ba4.2k sqft6680 John Dr, Mt Zion, IL 62549For Sale
 MLS ID #6258672, Austin Deaton. CIBR
 - $364,9004 bd3 ba2.4k sqft5135 Swashbuckler Ct, Decatur, IL 62521For Sale
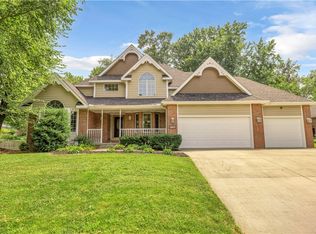 MLS ID #6260273, Jennifer Miller. CIBR
 - $465,0004 bd5 ba3.4k sqft77 Oak Ridge Dr, Decatur, IL 62521For Sale
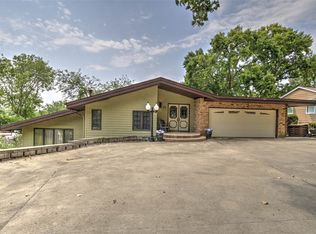 MLS ID #6260146, Tom Brinkoetter. CIBR
