Skip main navigation
Sold for $1,515,000
  • $1,515,000

    6 Blanchard Farm Ln, Scituate, MA 02066

    4beds
    4,268sqft
    Single Family Residence
    Built in 2015
    0.46 Acres Lot
    $1,725,100 Zestimate®
    $355/sqft
    $7,625 Estimated rent

    Home value

    $1,725,100

    $1.64M - $1.83M

    $7,625/mo

    Zestimate® history
    Loading
    Loading...

    Owner options

    List your home for rent

    $7,625/mo

    Rent Zestimate®

    Find your next renter with Zillow Rental Manager. Plus, with online applications, you can quickly screen prospective tenants – for free.

    Learn more

    $7,625/mo

    Rent Zestimate®

    Refinance and save

    $9,627/mo

    Est. payment

    Refinancing to a lower rate could help reduce your monthly payments and save thousands over the life of the loan.

    See today's rates

    $9,627/mo

    Est. payment

    Explore your selling options

    Work with a Zillow partner agent

    Leverage their expertise and Zillow's premium Showcase listings to get your home seen by more buyers.

    Get started

    List with your own agent

    Get your home in front of millions of buyers by listing it on Zillow.

    Learn how to do it

    Sell it yourself

    Take full control of how buyers see your home on Zillow by listing For Sale by Owner (FSBO).

    List your home

    What's special

    Center islandLuxurious featuresFinished basementSeparate showerExpansive primary suiteSoaking tubPrivate en-suite bathroom
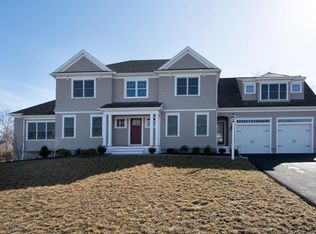
    Welcome to your dream home in Scituate! Nestled in a cul-de-sac, this stunning property boasts 4 spacious bedrooms, plus an office, 3 full baths, 2 half baths, plus a finished basement. With 4,000+ sqft of living space, this home offers the perfect blend of comfort and elegance. Upon entering, you will notice that the layout seamlessly connects the living, dining, and kitchen areas, creating an ideal space for entertaining. The kitchen features top-of-the-line appliances, ample counter space, and a center island.In the expansive primary suite, you will find a private en-suite bathroom, complete with a soaking tub, separate shower, and double vanities. The remaining three bedrooms are generously sized and share two additional full bathrooms. The home is complete with a finished basement with room to workout, relax and entertain.Don't miss the opportunity to make this beautiful property yours. With its ideal location, luxurious features, and abundant space, this home truly has it all!

    Zillow last checked:

    Listing updated:

    Listed by:

    The Williams - McCarthy Team 774-249-2172,

    South Shore Sotheby's International Realty 781-934-2000

    Bought with:

    Jennifer Hausmann

    Compass

    Source: MLS PIN,MLS#: 73123415

    Facts & features

    Interior

    Bedrooms & bathrooms
    • Bedrooms: 4
    • Bathrooms: 5
    • Full bathrooms: 3
    • 1/2 bathrooms: 2
    Primary bedroom
    • Features: Bathroom - Full, Ceiling Fan(s), Walk-In Closet(s), Flooring - Wall to Wall Carpet
    • Level: Second
    • Area: 544.38
    • Dimensions: 23.58 x 23.08
    Bedroom 2
    • Features: Flooring - Wall to Wall Carpet
    • Level: Second
    • Area: 159.75
    • Dimensions: 13.5 x 11.83
    Bedroom 3
    • Features: Flooring - Wall to Wall Carpet
    • Level: Second
    • Area: 185.63
    • Dimensions: 13.5 x 13.75
    Bedroom 4
    • Features: Bathroom - Full, Flooring - Wall to Wall Carpet
    • Level: Second
    • Area: 184.17
    • Dimensions: 17 x 10.83
    Primary bathroom
    • Features: Yes
    Bathroom 1
    • Features: Bathroom - Half
    • Level: First
    • Area: 24.17
    • Dimensions: 4.92 x 4.92
    Bathroom 2
    • Features: Bathroom - Full, Bathroom - With Tub & Shower, Double Vanity
    • Level: Second
    • Area: 102
    • Dimensions: 11.33 x 9
    Bathroom 3
    • Features: Bathroom - Full, Bathroom - With Tub & Shower
    • Level: Second
    • Area: 33.06
    • Dimensions: 5.75 x 5.75
    Dining room
    • Features: Flooring - Hardwood
    • Level: First
    • Area: 219.78
    • Dimensions: 15.33 x 14.33
    Family room
    • Features: Flooring - Hardwood
    • Level: First
    • Area: 172
    • Dimensions: 12 x 14.33
    Kitchen
    • Features: Flooring - Hardwood, Kitchen Island, Wine Chiller, Gas Stove
    • Level: First
    • Area: 315.33
    • Dimensions: 22 x 14.33
    Living room
    • Features: Flooring - Hardwood
    • Level: First
    • Area: 337.25
    • Dimensions: 23.67 x 14.25
    Office
    • Level: Second
    • Area: 100.69
    • Dimensions: 9.67 x 10.42
    Heating
    • Forced Air, Natural Gas
    Cooling
    • Central Air
    Appliances
    • Included: Tankless Water Heater, Range, Dishwasher, Refrigerator, Washer, Dryer, Water Treatment, Wine Refrigerator
    • Laundry: Second Floor, Gas Dryer Hookup, Washer Hookup
    Features
    • Bathroom - Full, Bathroom - With Tub & Shower, Bathroom - Half, Office, Bathroom, Bonus Room, Wet Bar, Walk-up Attic
    • Flooring: Wood, Carpet, Hardwood
    • Basement: Finished,Walk-Out Access
    • Number of fireplaces: 2
    • Fireplace features: Living Room, Master Bedroom
    Interior area
    • Total structure area: 4,268
    • Total interior livable area: 4,268 sqft

    Property

    Parking
    • Total spaces: 6
    • Parking features: Attached, Paved Drive, Paved
    • Attached garage spaces: 2
    • Uncovered spaces: 4
    Features
    • Patio & porch: Porch, Deck
    • Exterior features: Porch, Deck, Professional Landscaping
    • Waterfront features: Ocean
    Lot
    • Size: 0.46 Acres
    Details
    • Parcel number: M:026 B:001 L:005C,4941186
    • Zoning: RES

    Construction

    Type & style
    • Home type: SingleFamily
    • Architectural style: Colonial
    • Property subtype: Single Family Residence
    Materials
    • Frame
    • Foundation: Concrete Perimeter
    • Roof: Shingle
    Condition
    • Year built: 2015

    Utilities & green energy

    • Electric: Generator, 200+ Amp Service, Generator Connection
    • Sewer: Private Sewer
    • Water: Public
    • Utilities for property: for Gas Range, for Gas Dryer, Washer Hookup, Generator Connection
    Green energy
    • Energy efficient items: Thermostat

    Community & HOA

    Community
    • Features: Public Transportation, Golf, Public School
    • Subdivision: Blanchard Farm
    HOA
    • Has HOA: No
    Location
    • Region: Scituate

    Financial & listing details

    • Price per square foot: $355/sqft
    • Tax assessed value: $1,192,400
    • Annual tax amount: $13,271
    • Date on market: 1/10/2026
    • Listing terms: Contract
    • Exclusions: All Av Equipment

    Price history

    DateEventPrice
    8/16/2023Sold$1,515,000-5%$355/sqft
    Source: MLS PIN #73123415 Report a problem
    6/20/2023Contingent$1,595,000$374/sqft
    Source: MLS PIN #73123415 Report a problem
    6/14/2023Listed for sale$1,595,000+84.4%$374/sqft
    Source: MLS PIN #73123415 Report a problem
    4/27/2016Sold$865,000$203/sqft
    Source: Public Record Report a problem

    Public tax history

    YearProperty taxesTax assessment
    2025$13,790 -2.1%$1,380,400 +1.6%
    2024$14,080 +6.1%$1,359,100 +14%
    2023$13,271 +2.1%$1,192,400 +15.8%
    2022$12,996 +2.6%$1,029,800 +8.3%
    2021$12,670 +0.9%$950,500 +2.2%
    2020$12,551 +2.2%$929,700 +4%
    2019$12,282 +5.4%$893,900 +7%
    2018$11,650 +0.4%$835,100 +1.4%
    2017$11,602 +45.5%$823,400 +46%
    2016$7,975 $564,000
    Find assessor info on the county website

    Neighborhood: 02066

    Nearby schools

    GreatSchools rating
    Schools provided by the listing agent
    • Elementary: Cushing
    • Middle: Gates
    • High: Shs

    Source: MLS PIN. This data may not be complete. We recommend contacting the local school district to confirm school assignments for this home.

    Get a cash offer in 3 minutes
    Find out how much your home could sell for in as little as 3 minutes with a no-obligation cash offer.
    Estimated market value
    $1,725,100
    Get a cash offer in 3 minutes
    Find out how much your home could sell for in as little as 3 minutes with a no-obligation cash offer.
    Estimated market value
    $1,725,100