Skip main navigation
Closed
  • $465,000

    6 BLUE GROTTO Place, Palm Coast, FL 32137

    2beds
    2,369sqft
    Single Family Residence
    Built in 2025
    7,840 Square Feet Lot
    $439,000 Zestimate®
    $196/sqft
    $-- Estimated rent

    Home value

    $439,000

    $404,000 - $479,000

    Not available

    Zestimate® history
    Loading
    Loading...

    Owner options

    List your home for rent

    Find your next renter with Zillow Rental Manager. Plus, with online applications, you can quickly screen prospective tenants – for free.

    Learn more
    Refinance and save

    $3,522/mo

    Est. payment

    Refinancing to a lower rate could help reduce your monthly payments and save thousands over the life of the loan.

    See today's rates

    $3,522/mo

    Est. payment

    Explore your selling options

    Work with a Zillow partner agent

    Leverage their expertise and Zillow's premium Showcase listings to get your home seen by more buyers.

    Get started

    List with your own agent

    Get your home in front of millions of buyers by listing it on Zillow.

    Learn how to do it

    Sell it yourself

    Take full control of how buyers see your home on Zillow by listing For Sale by Owner (FSBO).

    List your home

    What's special

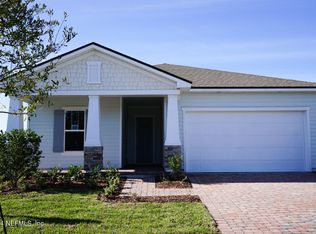
    The DeBary model, positioned within the distinguished Orchard Collection at Reverie, exemplifies sophisticated architectural design through its thoughtfully conceived 2,369 square feet of air-conditioned living space. This residence demonstrates exceptional versatility through its adaptive floor plan, incorporating two dedicated bedrooms complemented by a flex space that can be transformed into a third bedroom based on occupants' requirements. The architectural composition is notably enhanced by the inclusion of a three-car garage, representing a significant advantage for multi-vehicle households or those requiring additional storage capacity. This substantial garage configuration differentiates the DeBary within its market segment, offering practical functionality without compromising aesthetic appeal. The integration of this residence within Reverie's comprehensive amenity infrastructure merits particular attention.

    Zillow last checked:

    Listing updated:

    Listed by:

    NANCY PRUITT 904-543-3237,

    OLYMPUS EXECUTIVE REALTY, INC 407-469-2000

    Bought with:

    NON MLS (realMLS)

    NON MLS (realMLS)

    Source: realMLS,MLS#: 2101151MLS Logo

    Facts & features

    Interior

    Bedrooms & bathrooms
    • Bedrooms: 2
    • Bathrooms: 2
    • Full bathrooms: 2
    Primary bedroom
    • Description: WIC 9.3X9.2
    • Level: First
    • Area: 224 Square Feet
    • Dimensions: 16.00 x 14.00
    Bedroom 2
    • Description: ENSUITE
    • Level: First
    • Area: 207 Square Feet
    • Dimensions: 13.80 x 15.00
    Primary bathroom
    • Description: Dual Sinks
    • Level: First
    • Area: 122.4 Square Feet
    • Dimensions: 12.00 x 10.20
    Bathroom 2
    • Level: First
    • Area: 105.56 Square Feet
    • Dimensions: 11.60 x 9.10
    Den
    • Description: FLEX ROOM
    • Level: First
    • Area: 189.8 Square Feet
    • Dimensions: 13.00 x 14.60
    Dining room
    • Level: First
    • Area: 199.28 Square Feet
    • Dimensions: 18.80 x 10.60
    Great room
    • Level: First
    • Area: 338.4 Square Feet
    • Dimensions: 18.80 x 18.00
    Kitchen
    • Description: Walk in Pantry
    • Level: First
    • Area: 225.6 Square Feet
    • Dimensions: 18.80 x 12.00
    Laundry
    • Level: First
    • Area: 80.34 Square Feet
    • Dimensions: 7.80 x 10.30
    Other
    • Description: WALK IN CLOSET
    • Level: First
    • Area: 43.87 Square Feet
    • Dimensions: 10.70 x 4.10
    Other
    • Description: Front Porch Covered
    • Level: First
    • Area: 50.4 Square Feet
    • Dimensions: 5.60 x 9.00
    Other
    • Description: Garage
    • Level: First
    • Area: 740 Square Feet
    • Dimensions: 29.60 x 25.00
    Other
    • Description: Covered Lanai
    • Level: First
    • Area: 201.6 Square Feet
    • Dimensions: 14.00 x 14.40
    Heating
    • Central
    Cooling
    • Central Air, Electric
    Appliances
    • Included: Dishwasher, Gas Cooktop, Gas Oven, Microwave
    • Laundry: Gas Dryer Hookup, In Unit, Washer Hookup
    Features
    • Entrance Foyer, Kitchen Island, Open Floorplan, Pantry, Primary Bathroom - Shower No Tub, Master Downstairs, Split Bedrooms, Walk-In Closet(s)
    Interior area
    • Total structure area: 2,963
    • Total interior livable area: 2,369 sqft

    Property

    Parking
    • Total spaces: 3
    • Parking features: Attached, Garage, Garage Door Opener
    • Attached garage spaces: 3
    Features
    • Levels: One
    • Stories: 1
    • Patio & porch: Covered, Front Porch, Rear Porch
    Lot
    • Size: 7,840 Square Feet
    • Features: Cleared
    Details
    • Parcel number: 0411305160000001420
    • Zoning description: Residential

    Construction

    Type & style
    • Home type: SingleFamily
    • Architectural style: Traditional
    • Property subtype: Single Family Residence
    Materials
    • Fiber Cement, Frame
    • Roof: Shingle
    Condition
    • New construction: Yes
    • Year built: 2025

    Utilities & green energy

    • Electric: Underground
    • Sewer: Public Sewer
    • Water: Public
    • Utilities for property: Cable Available, Electricity Connected, Natural Gas Connected, Sewer Connected, Water Connected

    Community & HOA

    Community
    • Security: Carbon Monoxide Detector(s), Security Gate, Smoke Detector(s)
    • Senior community: Yes
    • Subdivision: Reverie At Palm Coast
    HOA
    • Has HOA: Yes
    • Amenities included: Pool, Clubhouse, Dog Park, Fitness Center, Gated, Jogging Path, Maintenance Grounds, Pickleball, Shuffleboard Court
    • Services included: Maintenance Grounds
    • HOA fee: $217 monthly
    • HOA name: First Service Management
    • HOA phone: 904-733-3334
    Location
    • Region: Palm Coast

    Financial & listing details

    • Price per square foot: $196/sqft
    • Tax assessed value: $60,000
    • Annual tax amount: $3,335
    • Date on market: 7/30/2025
    • Listing terms: Cash,Conventional,FHA,VA Loan,Other
    • Road surface type: Asphalt

    Price history

    DateEventPrice
    8/21/2026Listing removed$2,500$1/sqft
    Source: Zillow Rentals Report a problem
    7/5/2026Price change$2,500-16.7%$1/sqft
    Source: Zillow Rentals Report a problem
    5/14/2026Price change$3,000-14.3%$1/sqft
    Source: Zillow Rentals Report a problem
    3/26/2026Listed for rent$3,500$1/sqft
    Source: Zillow Rentals Report a problem
    2/27/2026Sold$465,000-5.1%$196/sqft
    Source: realMLS #2101151 Report a problem
    12/13/2025Price change$489,990-2%$207/sqft
    Source: Dream Finders Homes Report a problem
    8/6/2025Price change$499,990-6.1%$211/sqft
    Source: realMLS #2101151 Report a problem
    7/30/2025Price change$532,437-0.1%$225/sqft
    Source: realMLS #2101151 Report a problem
    7/29/2025Listed for sale$532,990$225/sqft
    Source: Dream Finders Homes Report a problem

    Public tax history

    YearProperty taxesTax assessment
    2025$3,630 +8.8%$60,000 +3.4%
    2024$3,335 +34.8%$58,000 +224.7%
    2023$2,474 $17,860
    Find assessor info on the county website

    Neighborhood: 32137

    Nearby schools

    GreatSchools rating
    Schools provided by the listing agent
    • High: Matanzas

    Source: realMLS. This data may not be complete. We recommend contacting the local school district to confirm school assignments for this home.

    Get a cash offer in 3 minutes
    Find out how much your home could sell for in as little as 3 minutes with a no-obligation cash offer.
    Estimated market value

    $439,000

    Get a cash offer in 3 minutes
    Find out how much your home could sell for in as little as 3 minutes with a no-obligation cash offer.
    Estimated market value

    $439,000