Welcome to 6 Blue Jay Circle #2: A premium newer construction townhome offering the scale and ease of single-family living. This spacious 3-bed, 2.5-bath unit spans 1,983 sqft, featuring elegant hardwood floors and a cozy fireplace. The gourmet kitchen is a culinary haven with stone countertops, shaker cabinets, high-end SS appliances, and a breakfast bar. The luxurious primary suite boasts a double vanity ensuite and walk-in closet. Enjoy ultimate convenience with 2nd floor laundry, Central A/C, and a 1-car attached garage along with a paved driveway (3 total parking spaces). This is a self-managed, 2-unit association with $0 monthly condo fees (master insurance is the only shared expense). Located on a quiet cul-de-sac, you're moments from scenic Lake Quannapowitt easy access to the Commuter Rail, I-95 & Route 128 all while being a 25 minute commute from Downtown Boston. This turnkey property is a premium opportunity and an ideal investment. Schedule your private showing today!
Sold for $820,000
$820,000
6 Blue Jay Cir #2, Wakefield, MA 01880
3beds
1,983sqft
Condominium, Townhouse
Built in 2010
8,413 Square Feet Lot
$843,900 Zestimate®
$414/sqft
$4,072 Estimated rent
Home value
$843,900
$785,000 - $911,000
$4,072/mo
Zestimate® history
Owner options
List your home for rent
$4,072/mo
Rent Zestimate®
Find your next renter with Zillow Rental Manager. Plus, with online applications, you can quickly screen prospective tenants – for free.
$4,072/mo
Rent Zestimate®
Refinance and save
$5,364/mo
Est. payment
Refinancing to a lower rate could help reduce your monthly payments and save thousands over the life of the loan.
$5,364/mo
Est. payment
Explore your selling options
Work with a Zillow partner agent
Leverage their expertise and Zillow's premium Showcase listings to get your home seen by more buyers.
Get startedList with your own agent
Get your home in front of millions of buyers by listing it on Zillow.
Learn how to do itSell it yourself
Take full control of how buyers see your home on Zillow by listing For Sale by Owner (FSBO).
List your homeWhat's special
Cozy fireplaceQuiet cul-de-sacBreakfast barDouble vanity ensuiteLuxurious primary suiteGourmet kitchenHigh-end ss appliances
Zillow last checked:
Listing updated:
Listed by:
North Shore and More Team 781-307-1504,
eXp Realty 888-854-7493
Bought with:
Lauren Maguire
Leading Edge Real Estate
Source: MLS PIN,MLS#: 73453552
Facts & features
Interior
Bedrooms & bathrooms
- Bedrooms: 3
- Bathrooms: 3
- Full bathrooms: 2
- 1/2 bathrooms: 1
- Main level bathrooms: 1
Primary bedroom
- Features: Bathroom - Full, Walk-In Closet(s), Flooring - Hardwood, Recessed Lighting
- Area: 257.29
- Dimensions: 15.83 x 16.25
Bedroom 2
- Features: Closet, Flooring - Hardwood, Recessed Lighting
- Area: 224.07
- Dimensions: 12.17 x 18.42
Bedroom 3
- Features: Closet, Flooring - Hardwood, Recessed Lighting
- Area: 163.54
- Dimensions: 12.5 x 13.08
Primary bathroom
- Features: Yes
Bathroom 1
- Features: Bathroom - Full, Bathroom - Double Vanity/Sink, Bathroom - Tiled With Tub & Shower, Closet, Flooring - Stone/Ceramic Tile
- Area: 21.75
- Dimensions: 3 x 7.25
Bathroom 2
- Features: Bathroom - Half
- Level: Main
- Area: 92.58
- Dimensions: 8.42 x 11
Bathroom 3
- Features: Bathroom - Full, Bathroom - Tiled With Tub & Shower, Closet, Flooring - Stone/Ceramic Tile
- Area: 46.75
- Dimensions: 8.5 x 5.5
Dining room
- Features: Closet, Flooring - Hardwood, Window(s) - Picture, Breakfast Bar / Nook
- Level: Main
- Area: 200.38
- Dimensions: 19.08 x 10.5
Family room
- Features: Recessed Lighting
Kitchen
- Features: Bathroom - Half, Closet, Flooring - Hardwood, Window(s) - Bay/Bow/Box, Balcony / Deck, Pantry, Breakfast Bar / Nook, Exterior Access, High Speed Internet Hookup, Open Floorplan, Recessed Lighting, Stainless Steel Appliances, Gas Stove, Crown Molding
- Level: Main
- Area: 155.56
- Dimensions: 14.25 x 10.92
Living room
- Features: Closet, Flooring - Hardwood, Window(s) - Bay/Bow/Box, Open Floorplan, Recessed Lighting, Decorative Molding
- Level: Main
- Area: 184.53
- Dimensions: 12.17 x 15.17
Heating
- Baseboard, Natural Gas
Cooling
- Central Air
Appliances
- Included: Range, Oven, Dishwasher, Disposal, Microwave
- Laundry: Electric Dryer Hookup, Washer Hookup, In Unit
Features
- Internet Available - Satellite
- Flooring: Hardwood, Flooring - Hardwood
- Has basement: Yes
- Number of fireplaces: 1
- Fireplace features: Living Room
- Common walls with other units/homes: End Unit
Interior area
- Total structure area: 1,983
- Total interior livable area: 1,983 sqft
- Finished area above ground: 1,983
- Finished area below ground: 0
Property
Parking
- Total spaces: 4
- Parking features: Attached, Off Street, Paved
- Attached garage spaces: 1
- Uncovered spaces: 3
Features
- Patio & porch: Porch
- Exterior features: Balcony / Deck, Porch, Fenced Yard
- Fencing: Security,Fenced
Lot
- Size: 8,413 Square Feet
Details
- Parcel number: M:000031 B:0001 P:00BJ4B,4868810
- Zoning: GR
Construction
Type & style
- Home type: Townhouse
- Property subtype: Condominium, Townhouse
- Attached to another structure: Yes
Materials
- Stone
- Roof: Shingle
Condition
- Year built: 2010
Utilities & green energy
- Electric: 200+ Amp Service
- Sewer: Public Sewer
- Water: Public
- Utilities for property: for Gas Range, for Gas Oven
Green energy
- Energy efficient items: Other (See Remarks)
Community & HOA
Community
- Features: Public Transportation, Shopping, Pool, Tennis Court(s), Park, Walk/Jog Trails, Stable(s), Golf, Medical Facility, Laundromat, Bike Path, Conservation Area, Highway Access, House of Worship, Private School, Public School, T-Station, University
- Security: Security System
Location
- Region: Wakefield
Financial & listing details
- Price per square foot: $414/sqft
- Tax assessed value: $791,800
- Annual tax amount: $8,987
- Date on market: 1/5/2026
- Exclusions: Tbd
Price history
| Date | Event | Price |
|---|---|---|
| 12/30/2025 | Sold | $820,000+2.5%$414/sqft |
Source: MLS PIN #73453552 Report a problem | ||
| 11/19/2025 | Contingent | $799,999$403/sqft |
Source: MLS PIN #73453552 Report a problem | ||
| 11/11/2025 | Listed for sale | $799,999$403/sqft |
Source: MLS PIN #73453552 Report a problem | ||
Public tax history
| Year | Property taxes | Tax assessment |
|---|---|---|
| 2025 | $8,987 +6.8% | $791,800 +5.9% |
| 2024 | $8,413 -1.2% | $747,800 +3% |
| 2023 | $8,514 +7.4% | $725,800 +12.8% |
| 2022 | $7,925 +4.8% | $643,300 +8.3% |
| 2021 | $7,560 +1.2% | $593,900 +1.6% |
| 2020 | $7,467 +5.4% | $584,700 +5.8% |
| 2019 | $7,087 +19% | $552,400 +20.2% |
| 2018 | $5,953 -0.6% | $459,700 |
| 2017 | $5,990 -1% | $459,700 +2.5% |
| 2016 | $6,052 +2.1% | $448,600 +2% |
| 2015 | $5,927 +7.5% | $439,700 +1.9% |
| 2014 | $5,512 +3% | $431,300 -0.9% |
| 2013 | $5,349 | $435,200 |
Find assessor info on the county website
Neighborhood: Montrose
Nearby homes
- $828,3003 bd3 ba1.9k sqft6 Blue Jay Cir #1, Wakefield, MA 01880Off Market

- $919,4004 bd3 ba2.3k sqft12 Newhall Ct, Wakefield, MA 01880Off Market

- $--2 bd2 ba1.3k sqft12 Newhall Ct #2, Wakefield, MA 01880Off Market

- $--2 bd1 ba1k sqft12 Newhall Ct #1, Wakefield, MA 01880Off Market
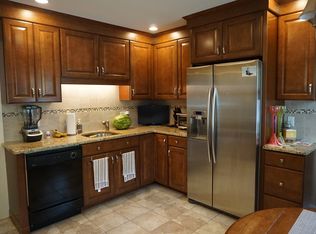
- $771,1003 bd3 ba1.7k sqft9 Blue Jay Cir #1, Wakefield, MA 01880Off Market
- $770,3003 bd3 ba1.8k sqft2 Blue Jay Cir #1, Wakefield, MA 01880Off Market
- $718,9003 bd3 ba1.7k sqft2 Blue Jay Cir #2, Wakefield, MA 01880Off Market
- $900,3003 bd3 ba2.5k sqft2 Blossom St #1, Wakefield, MA 01880Off Market
Nearby schools
GreatSchools rating
- 7/10Woodville SchoolGrades: PK-4Distance: 0.6 mi
- 7/10Galvin Middle SchoolGrades: 5-8Distance: 0.7 mi
- 7/10Wakefield Memorial High SchoolGrades: 9-12Distance: 0.7 mi
Schools provided by the listing agent
- Elementary: Woodville Elementary
- Middle: Wakefield Middle School
- High: Wakefield High School
Source: MLS PIN. This data may not be complete. We recommend contacting the local school district to confirm school assignments for this home.
Get a cash offer in 3 minutes
Find out how much your home could sell for in as little as 3 minutes with a no-obligation cash offer.
Estimated market value
$843,900
Get a cash offer in 3 minutes
Find out how much your home could sell for in as little as 3 minutes with a no-obligation cash offer.
Estimated market value
$843,900
- Massachusetts
- Middlesex County
- Wakefield
- 01880
- Montrose
- 6 Blue Jay Cir Unit 2
