This beautiful 3200 sq ft, 4 bed, 2.5 bath post & beam home is perfectly located in a highly sought after neighborhood on a 1+ acre lot abutting conservation land and is nicely set back off the road with great privacy on all sides!! Step inside and be wowed by the amount of natural light the large windows provide. 1st flr features an amazing living room w/cathedral ceiling & floor to ceiling brick fireplace, main bedroom w/private bath & walk in closet, convenient laundry room, and granite kitchen w/center island that opens nicely to the DR/FR with cathedral ceiling. 2nd flr features 3 additional bedrooms (2 w/walk in closets & all have gorgeous wood cathedral ceilings), full bath and loft area. Updates include roof, furnace & water heater replaced in 2019, central air condenser replaced in 2021 and new well pressure tank w/associated plumbing. Exterior features an oversize 2 car garage and large wrap around rear deck & paver patio that overlook the great private setting.
Sold for $500,000
$500,000
6 Blue Sky Dr, Westfield, MA 01085
4beds
3,241sqft
Single Family Residence
Built in 1988
1.15 Acres Lot
$615,200 Zestimate®
$154/sqft
$3,517 Estimated rent
Home value
$615,200
$584,000 - $646,000
$3,517/mo
Zestimate® history
Owner options
List your home for rent
$3,517/mo
Rent Zestimate®
Find your next renter with Zillow Rental Manager. Plus, with online applications, you can quickly screen prospective tenants – for free.
$3,517/mo
Rent Zestimate®
Refinance and save
$3,299/mo
Est. payment
Refinancing to a lower rate could help reduce your monthly payments and save thousands over the life of the loan.
$3,299/mo
Est. payment
Explore your selling options
Work with a Zillow partner agent
Leverage their expertise and Zillow's premium Showcase listings to get your home seen by more buyers.
Get startedList with your own agent
Get your home in front of millions of buyers by listing it on Zillow.
Learn how to do itSell it yourself
Take full control of how buyers see your home on Zillow by listing For Sale by Owner (FSBO).
List your homeWhat's special
Central air condenserNew well pressure tankGranite kitchenMain bedroomGorgeous wood cathedral ceilingsConvenient laundry roomWalk in closet
Zillow last checked:
Listing updated:
Listed by:
Brian Jarrett 413-218-7119,
Taylor Agency 413-527-3375
Bought with:
Panza Home Group
Panza Home Group
Source: MLS PIN,MLS#: 73145725
Facts & features
Interior
Bedrooms & bathrooms
- Bedrooms: 4
- Bathrooms: 3
- Full bathrooms: 2
- 1/2 bathrooms: 1
Primary bedroom
- Features: Bathroom - Full, Bathroom - Double Vanity/Sink, Cathedral Ceiling(s), Walk-In Closet(s), Flooring - Wall to Wall Carpet
- Level: First
Bedroom 2
- Features: Cathedral Ceiling(s), Walk-In Closet(s), Flooring - Wall to Wall Carpet, Window(s) - Picture
- Level: Second
Bedroom 3
- Features: Cathedral Ceiling(s), Walk-In Closet(s), Flooring - Wall to Wall Carpet
- Level: Second
Bedroom 4
- Features: Cathedral Ceiling(s), Window(s) - Picture
- Level: Second
Primary bathroom
- Features: Yes
Bathroom 1
- Features: Bathroom - Full, Bathroom - Double Vanity/Sink, Flooring - Stone/Ceramic Tile, Countertops - Stone/Granite/Solid
- Level: First
Bathroom 2
- Features: Bathroom - Full, Flooring - Stone/Ceramic Tile, Countertops - Stone/Granite/Solid
- Level: Second
Bathroom 3
- Features: Bathroom - Half, Flooring - Stone/Ceramic Tile, Countertops - Stone/Granite/Solid
- Level: First
Dining room
- Features: Cathedral Ceiling(s), Flooring - Wall to Wall Carpet
- Level: First
Family room
- Features: Flooring - Stone/Ceramic Tile
- Level: First
Kitchen
- Features: Flooring - Stone/Ceramic Tile, Dining Area, Pantry, Countertops - Stone/Granite/Solid, Kitchen Island
- Level: First
Living room
- Features: Cathedral Ceiling(s), Flooring - Wall to Wall Carpet
- Level: First
Heating
- Forced Air, Oil
Cooling
- Central Air
Appliances
- Included: Water Heater, Range, Oven, Dishwasher, Microwave, Refrigerator, Washer, Dryer
- Laundry: Flooring - Vinyl, First Floor
Features
- Entrance Foyer, Loft
- Flooring: Flooring - Stone/Ceramic Tile, Flooring - Wall to Wall Carpet
- Basement: Full,Walk-Out Access,Interior Entry,Concrete
- Number of fireplaces: 1
- Fireplace features: Living Room
Interior area
- Total structure area: 3,241
- Total interior livable area: 3,241 sqft
Property
Parking
- Total spaces: 8
- Parking features: Attached, Garage Door Opener, Paved Drive, Off Street
- Attached garage spaces: 2
- Uncovered spaces: 6
Features
- Patio & porch: Deck - Wood, Patio
- Exterior features: Deck - Wood, Patio, Rain Gutters, Sprinkler System
Lot
- Size: 1.15 Acres
Details
- Parcel number: 2638617
- Zoning: RR
Construction
Type & style
- Home type: SingleFamily
- Architectural style: Contemporary
- Property subtype: Single Family Residence
Materials
- Post & Beam
- Foundation: Concrete Perimeter
- Roof: Shingle
Condition
- Year built: 1988
Utilities & green energy
- Electric: Circuit Breakers
- Sewer: Private Sewer
- Water: Private
Community & HOA
Community
- Security: Security System
HOA
- Has HOA: No
Location
- Region: Westfield
Financial & listing details
- Price per square foot: $154/sqft
- Tax assessed value: $486,000
- Annual tax amount: $8,252
- Date on market: 1/9/2026
- Road surface type: Paved
Price history
| Date | Event | Price |
|---|---|---|
| 10/27/2023 | Sold | $500,000-4.7%$154/sqft |
Source: MLS PIN #73145725 Report a problem | ||
| 8/8/2023 | Listed for sale | $524,900+20.7%$162/sqft |
Source: MLS PIN #73145725 Report a problem | ||
| 7/12/2019 | Sold | $435,000-2.2%$134/sqft |
Source: Public Record Report a problem | ||
| 5/23/2019 | Pending sale | $445,000$137/sqft |
Source: REAL LIVING REALTY PROFESSIONALS, LLC #72496116 Report a problem | ||
| 5/8/2019 | Listed for sale | $445,000$137/sqft |
Source: Real Living Realty Professionals, LLC #72496116 Report a problem | ||
Public tax history
| Year | Property taxes | Tax assessment |
|---|---|---|
| 2025 | $8,136 -0.3% | $536,000 +4.9% |
| 2024 | $8,157 -1.2% | $510,800 +5.1% |
| 2023 | $8,252 +3.7% | $486,000 +13% |
| 2022 | $7,954 +3.2% | $430,200 +5.4% |
| 2021 | $7,709 -0.7% | $408,300 +4% |
| 2020 | $7,767 +5.2% | $392,500 +4.6% |
| 2019 | $7,382 +1.6% | $375,300 |
| 2018 | $7,266 +2.4% | $375,300 +2.7% |
| 2017 | $7,094 -0.1% | $365,300 |
| 2016 | $7,101 | $365,300 |
Find assessor info on the county website
Neighborhood: 01085
Nearby homes
- $579,9004 bd3 ba2.9k sqft15 Blue Sky Dr, Westfield, MA 01085For Sale
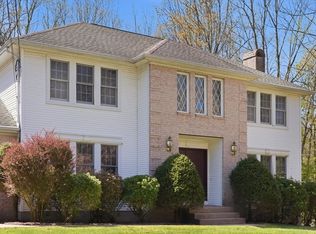
- $638,3003 bd2 ba2.3k sqft29 Tina Ln, Westfield, MA 01085Off Market
- $686,1004 bd3 ba3.2k sqft28 Tina Ln, Westfield, MA 01085Off Market
- $661,3004 bd2 ba2.7k sqft20 Blue Sky Dr, Westfield, MA 01085Off Market
- $629,8003 bd3 ba2.7k sqft27 Blue Sky Dr, Westfield, MA 01085Off Market
- $837,6004 bd3 ba3.1k sqft26 Blue Sky Dr, Westfield, MA 01085Off Market
- $582,7003 bd2 ba2.2k sqft21 Tina Ln, Westfield, MA 01085Off Market
- $1,054,6005 bd3 ba3.6k sqft14 Blue Sky Dr, Westfield, MA 01085Off Market
Nearby schools
GreatSchools rating
- 6/10Westfield Intermediate SchoolGrades: 5-6Distance: 2.3 mi
- 4/10Westfield Middle SchoolGrades: 7-8Distance: 4.8 mi
- 6/10Westfield High SchoolGrades: 9-12Distance: 3.6 mi


Get pre-qualified for a loan
At Zillow Home Loans, we can pre-qualify you in as little as 5 minutes with no impact to your credit score.An equal housing lender. NMLS #10287.
Sell for more on Zillow
Get a Zillow Showcase℠ listing at no additional cost and you could sell for .
$615,200
2% more
+$12,304
With Zillow Showcase(estimated)
$627,504
- Massachusetts
- Hampden County
- Westfield
- 01085
- 6 Blue Sky Dr
Nearby cities
Nearby zip codes
Other Westfield Topics
