Skip main navigation
Sold for $999,999
  • $999,999

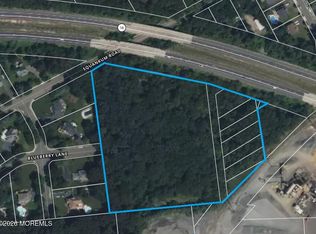
    6 Blueberry Lane, Tinton Falls, NJ 07724

    4beds
    2,348sqft
    Single Family Residence
    Built in 1991
    0.67 Acres Lot
    $1,184,000 Zestimate®
    $426/sqft
    $5,850 Estimated rent

    Home value

    $1,184,000

    $1.12M - $1.26M

    $5,850/mo

    Zestimate® history
    Loading
    Loading...

    Owner options

    List your home for rent

    $5,850/mo

    Rent Zestimate®

    Find your next renter with Zillow Rental Manager. Plus, with online applications, you can quickly screen prospective tenants – for free.

    Learn more

    $5,850/mo

    Rent Zestimate®

    Refinance and save

    $6,665/mo

    Est. payment

    Refinancing to a lower rate could help reduce your monthly payments and save thousands over the life of the loan.

    See today's rates

    $6,665/mo

    Est. payment

    Explore your selling options

    Work with a Zillow partner agent

    Leverage their expertise and Zillow's premium Showcase listings to get your home seen by more buyers.

    Get started

    List with your own agent

    Get your home in front of millions of buyers by listing it on Zillow.

    Learn how to do it

    Sell it yourself

    Take full control of how buyers see your home on Zillow by listing For Sale by Owner (FSBO).

    List your home

    What's special

    Au pair suiteHuge california style closetStone patioPrivate cul-de-sacSpectacular curbside appealCustom matzel mumford design
    Custom Matzel Mumford design on a private cul-de-sac features foyer, formal cathedral ceiling living room, dining room, updated eat-in kitchen 2021 with spacious countertop space stainless-steel appliances that opens into family room with a fireplace, surround sound speakers, 4 generous sized bedrooms,3 ½ baths,2 car garage. Master bedroom boasts a tray ceiling, private bath w\ soaking tub, huge California style closet. Full finished basement for spacious entertainment, au pair suite, large storage closets, full bath. Professionally landscaped private backyard oasis with stone patio, hot tub, pool, and waterfall. Beautifully appointed grounds provide serene privacy and spectacular curbside appeal. Truly a spectacular location close to the GSP, Route 18, county parks, and beach.

    Zillow last checked:

    Listing updated:

    Listed by:

    Keven Cassidy 973-934-0965,

    NextHome New Prospects Realty

    Bought with:

    Lori Saybolt, 0902212

    Heritage House Sotheby's International Realty

    Source: MoreMLS,MLS#: 22326871MLS Logo

    Facts & features

    Interior

    Bedrooms & bathrooms
    • Bedrooms: 4
    • Bathrooms: 4
    • Full bathrooms: 3
    • 1/2 bathrooms: 1
    Bedroom
    • Area: 169
    • Dimensions: 13 x 13
    Bedroom
    • Area: 90
    • Dimensions: 10 x 9
    Bedroom
    • Area: 143
    • Dimensions: 13 x 11
    Other
    • Area: 228
    • Dimensions: 19 x 12
    Dining room
    • Area: 168
    • Dimensions: 14 x 12
    Family room
    • Area: 336
    • Dimensions: 24 x 14
    Foyer
    • Area: 195
    • Dimensions: 15 x 13
    Kitchen
    • Area: 256
    • Dimensions: 16 x 16
    Living room
    • Area: 234
    • Dimensions: 18 x 13
    Rec room
    • Area: 612
    • Dimensions: 34 x 18
    Heating
    • Natural Gas, Forced Air, 3+ Zoned Heat
    Cooling
    • Central Air, 3+ Zoned AC
    Features
    • Flooring: Laminate
    • Windows: Thermal Window
    • Basement: Ceilings - High,Finished,Heated
    • Attic: Pull Down Stairs
    • Number of fireplaces: 1
    Interior area
    • Total structure area: 2,348
    • Total interior livable area: 2,348 sqft

    Property

    Parking
    • Total spaces: 2
    • Parking features: Asphalt, Oversized, Workshop in Garage
    • Attached garage spaces: 2
    Features
    • Stories: 2
    • Exterior features: Swimming, Lighting
    • Has private pool: Yes
    • Pool features: See Remarks, Fenced, Heated, In Ground, Pool Equipment
    • Has spa: Yes
    • Spa features: Outdoor Hot Tub
    Lot
    • Size: 0.67 Acres
    • Dimensions: 125 x 235
    • Features: Corner Lot, Back to Woods, Dead End Street
    • Topography: Level
    Details
    • Parcel number: 4900106070001708

    Construction

    Type & style
    • Home type: SingleFamily
    • Architectural style: Custom,Colonial
    • Property subtype: Single Family Residence
    Materials
    • Roof: Timberline
    Condition
    • Year built: 1991

    Utilities & green energy

    • Sewer: Public Sewer

    Community & HOA

    Community
    • Security: Security System
    • Subdivision: None
    HOA
    • Has HOA: No
    Location
    • Region: Tinton Falls

    Financial & listing details

    • Price per square foot: $426/sqft
    • Tax assessed value: $772,700
    • Annual tax amount: $11,643
    • Date on market: 10/1/2023
    • Inclusions: Outdoor Lighting, Hot Tub, Washer, Timer Thermostat, Blinds/Shades, Ceiling Fan(s), Dishwasher, Dryer, Double Oven, Microwave, Security System, Stove, Stove Hood, Refrigerator, Screens, Garbage Disposal, Garage Door Opener, Gas Grill, Gas Cooking

    Price history

    DateEventPrice
    1/31/2024Sold$999,999+11.2%$426/sqft
    Source: MoreMLS #22326871 Report a problem
    11/2/2023Pending sale$899,000$383/sqft
    Source: MoreMLS #22326871 Report a problem
    9/26/2023Listed for sale$899,000+72.9%$383/sqft
    Source: NextHome #22326871 Report a problem
    6/10/2014Sold$520,000-1.9%$221/sqft
    Source: MoreMLS #21404006 Report a problem
    2/5/2014Listed for sale$529,900-6.2%$226/sqft
    Source: C21/ Schecher Realty #21404006 Report a problem
    9/4/2009Sold$565,000+111.2%$241/sqft
    Source: Public Record Report a problem
    9/19/1996Sold$267,500$114/sqft
    Source: Public Record Report a problem

    Public tax history

    YearProperty taxesTax assessment
    2025$13,470 +13.4%$964,900 +13.4%
    2024$11,881 +0.8%$851,100 +10.1%
    2023$11,791 +1.3%$772,700 +9.6%
    2022$11,643 +3.7%$704,800 +21%
    2021$11,223 +5.3%$582,700 +4.6%
    2020$10,653 +0.8%$557,200 +4.2%
    2019$10,563 -3.6%$534,800 +1.2%
    2018$10,962 -0.8%$528,700 -1.2%
    2017$11,048 +2.8%$535,000 +1.5%
    2016$10,747 -9.3%$527,100 +1.5%
    2015$11,852 +6.9%$519,200 -5.2%
    2014$11,085 +2.2%$547,700
    2013$10,850 +5.9%$547,700
    2012$10,242 +0.1%$547,700
    2011$10,228 +2.6%$547,700 -6.1%
    2010$9,965 -1.8%$583,100
    2009$10,146 $583,100
    2008-- $583,100 +154.7%
    2007-- $228,900
    2006-- $228,900
    2005-- $228,900
    2003-- $228,900
    2002-- $228,900
    2001-- $228,900
    Find assessor info on the county website

    Neighborhood: 07724

    Nearby schools

    GreatSchools rating
    Schools provided by the listing agent
    • Middle: Tinton Falls

    Source: MoreMLS. This data may not be complete. We recommend contacting the local school district to confirm school assignments for this home.

    Get a cash offer in 3 minutes
    Find out how much your home could sell for in as little as 3 minutes with a no-obligation cash offer.
    Estimated market value
    $1,184,000
    Get a cash offer in 3 minutes
    Find out how much your home could sell for in as little as 3 minutes with a no-obligation cash offer.
    Estimated market value
    $1,184,000