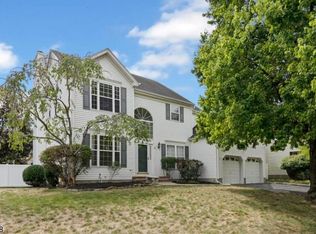
STUNNING home perfectly located within the heart of Bridgewater! Everything has been updated & well maintained! Impressive 2 story entry freshly painted, hardwood floors with seamless transitions throughout the entire house, 9' ceilings on first floor & custom moldings in every room! Kitchen remodel with illuminated upper display cabinets for additional storage, granite counters, tile backsplash, 2026 refrigerator, large pantry. Sunken family room with gas fireplace & bright windows and first floor laundry. 2nd level includes 4 generously sized bedrooms with ceiling fans in every room.The spacious primary suite includes a versatile sitting area perfect for a reading nook or desk, along with a walk-in closet & an extra attic storage closet. The luxurious en-suite bath features a relaxing clawfoot soaking tub, tiled walk-in shower, dual vanity & a stylish shiplap accent wall. Main bathroom with tub shower & double sinks. Outside is professionally landscaped with private tree line & fully fenced yard & offers a larger, deeper lot than most homes in neighboring communities. Newer trex deck with lighted stairs and rails completes the backyard. Large high basement offers so much extra space for storage or easy finishing. 2 car garage freshly painted with new epoxy floor & new refrigerator included! Whole house generator, Roof 2015, HVAC 2025, HWH 3 yrs old. Located in a highly desirable neighborhood with top-rated Bridgewater schools, this is an opportunity you won't want to miss!
15 days
|
1,556
|
97
|
Likely to sell faster than
Zillow last checked:
Listing updated:
Listed by:
Jody Berkowitz908-647-1000,
Keller Williams Greater Brunswick
Source: GSMLS,MLS#: 4042505
Facts & features
Interior
Bedrooms & bathrooms
Bedrooms: 4
Bathrooms: 3
Full bathrooms: 2
1/2 bathrooms: 1
Primary bedroom
Description: Full Bath, Walk-In Closet
Bedroom 1
Level: Second
Area: 380
Dimensions: 19 x 20
Bedroom 2
Level: Second
Area: 156
Dimensions: 12 x 13
Bedroom 3
Level: Second
Area: 150
Dimensions: 15 x 10
Bedroom 4
Level: Second
Area: 176
Dimensions: 16 x 11
Primary bathroom
Features: Soaking Tub, Stall Shower
Dining room
Features: Formal Dining Room
Level: First
Area: 169
Dimensions: 13 x 13
Family room
Level: First
Area: 247
Dimensions: 19 x 13
Kitchen
Features: Eat-in Kitchen, Pantry, Separate Dining Area
Level: First
Area: 200
Dimensions: 20 x 10
Living room
Level: First
Area: 182
Dimensions: 13 x 14
Basement
Features: Storage Room, Utility Room
Heating
1 Unit, Forced Air, Natural Gas
Cooling
1 Unit, Ceiling Fan(s), Central Air
Appliances
Included: Carbon Monoxide Detector, Dishwasher, Disposal, Dryer, Generator-Built-In, Microwave, Range/Oven-Electric, Refrigerator, Washer, Gas Water Heater
Features
Flooring: Wood
Windows: Blinds
Basement: Yes,Full,Sump Pump
Number of fireplaces: 1
Fireplace features: Family Room, Gas
Interior area
Total structure area: 2,709
Total interior livable area: 2,709 sqft
Property
Parking
Total spaces: 2
Parking features: 2 Car Width, Asphalt
Garage spaces: 2
Uncovered spaces: 2
Features
Patio & porch: Deck
Exterior features: Underground Lawn Sprinkler
Fencing: Metal Fence
Lot
Size: 0.26 Acres
Dimensions: 80 x 141AVG
Features: Open Lot
Details
Parcel number: 2716000010001000250000
Zoning description: Residential
Other equipment: Generator-Built-In
Construction
Type & style
Home type: SingleFamily
Architectural style: Colonial
Property subtype: Single Family Residence
Materials
Brick, Vinyl Siding
Roof: Asphalt Shingle
Condition
Year built: 1995
Major remodel year: 2012
Utilities & green energy
Gas: Gas-Natural
Sewer: Public Sewer
Water: Public
Utilities for property: Underground Utilities, Natural Gas Connected, Cable Available, Garbage Included
Explore the cost of this home by adjusting the details. Changes won't be saved.
Principal & interest
$1,547
Mortgage insurance
$0
Property taxes
$170
Home insurance
$105
HOA fees
$0
Utilities
Not included
All calculations are estimates and provided by Zillow, Inc. for informational purposes only. Actual amounts may vary.
HOA fees may include property taxes on listings classified as Co-Ops. Contact the listing agent and/or owner for fee details.
Mortgage interest rates are dependent on a number of factors, including credit score, down payment, and repayment length. Interest rate data provided by Zillow Group Marketplace, Inc. as of 1/1/1970 from various mortgage lenders with which we have lead or other similar arrangements; the Estimated Payment is an average of those rates.
See how much you could borrow to make a competitive offer.