Situated on a private, serene acre on a quiet cul-de-sac, this expansive 5,655 SF w/10' ceilings residence masterfully blends modern updates with timeless sophistication.Upon entering, you are greeted by a dramatic staircase in the foyer that leads to an inviting Family Room, offering a warm atmosphere w/abundant natural light-ideal for both relaxation & entertaining.This home boasts a meticulously renovated Primary Suite w/ a state-of-the-art, gutted & reimagined Primary Bathroom, featuring exquisite finishes. Stylish updates including Schumacher and Thibault wallpaper add an extra layer of elegance in the Dining Room and renovated Powder Room,while updates continue with a new Roof, (2021) updated HVAC System & natural gas hookup for added convenience. The Gourmet Kitchen with new backsplash, equipped with a Sub-Zero refrigerator, flows seamlessly into the living areas, perfect for hosting gatherings. The 2nd floor features 4 BR's and an option to add more on the 3rd level which currently features a private gym. There is a dedicated office, ensuring the utmost in comfort & functionality.Further enhancing the property, an Aladdin lift system is installed to effortlessly raise & lower the chandelier in the entryway, adding a touch of ease and grandeur. The 3-car garage has ample storage, and the impressive grounds provide a beautiful setting for outdoor living. Room for a pool.
Sold for $2,440,000
$2,440,000
6 Bobwhite Drive, Westport, CT 06880
4beds
5,655sqft
Single Family Residence
Built in 1998
1 Acres Lot
$2,622,100 Zestimate®
$431/sqft
$18,000 Estimated rent
Home value
$2,622,100
$2.33M - $2.94M
$18,000/mo
Zestimate® history
Owner options
List your home for rent
$18,000/mo
Rent Zestimate®
Find your next renter with Zillow Rental Manager. Plus, with online applications, you can quickly screen prospective tenants – for free.
$18,000/mo
Rent Zestimate®
Refinance and save
$13,752/mo
Est. payment
Refinancing to a lower rate could help reduce your monthly payments and save thousands over the life of the loan.
$13,752/mo
Est. payment
Explore your selling options
Work with a Zillow partner agent
Leverage their expertise and Zillow's premium Showcase listings to get your home seen by more buyers.
Get startedList with your own agent
Get your home in front of millions of buyers by listing it on Zillow.
Learn how to do itSell it yourself
Take full control of how buyers see your home on Zillow by listing For Sale by Owner (FSBO).
List your homeWhat's special
Zillow last checked:
Listing updated:
Listed by:
Linda Skolnick 203-246-0088,
Coldwell Banker Realty 203-227-8424
Bought with:
Hannah C. Muppidi, RES.0824272
Compass Connecticut, LLC
Source: Smart MLS,MLS#: 24065818
Facts & features
Interior
Bedrooms & bathrooms
- Bedrooms: 4
- Bathrooms: 4
- Full bathrooms: 3
- 1/2 bathrooms: 1
Primary bedroom
- Level: Upper
Bedroom
- Level: Upper
Bedroom
- Level: Upper
Bedroom
- Level: Upper
Heating
- Gas on Gas, Zoned
Cooling
- Central Air
Appliances
- Included: Gas Cooktop, Range Hood, Refrigerator, Freezer, Dishwasher, Gas Water Heater, Water Heater
- Laundry: Main Level
Features
- Doors: French Doors
- Basement: Full,Unfinished
- Attic: Finished,Walk-up
- Number of fireplaces: 3
Interior area
- Total structure area: 5,655
- Total interior livable area: 5,655 sqft
- Finished area above ground: 5,655
Property
Parking
- Total spaces: 3
- Parking features: Attached, Garage Door Opener
- Attached garage spaces: 3
Features
- Patio & porch: Patio
- Exterior features: Rain Gutters, Garden
- Waterfront features: Water Community
Lot
- Size: 1 Acres
- Features: Dry, Level, Cul-De-Sac, Cleared, Landscaped
Details
- Parcel number: 410416
- Zoning: AA
- Other equipment: Generator
Construction
Type & style
- Home type: SingleFamily
- Architectural style: Colonial
- Property subtype: Single Family Residence
Materials
- Clapboard, Brick
- Foundation: Concrete Perimeter
- Roof: Asphalt
Condition
- New construction: No
- Year built: 1998
Utilities & green energy
- Sewer: Septic Tank
- Water: Well
- Utilities for property: Cable Available
Community & HOA
Community
- Subdivision: Red Coat
HOA
- Has HOA: No
Location
- Region: Westport
Financial & listing details
- Price per square foot: $431/sqft
- Tax assessed value: $1,016,900
- Annual tax amount: $18,935
- Date on market: 1/6/2025
- Exclusions: Treadmill, Elliptical Machine, Hand Weights
Price history
| Date | Event | Price |
|---|---|---|
| 4/23/2025 | Sold | $2,440,000-2.4%$431/sqft |
Source:  Smart MLS #24065818 Report a problem Smart MLS #24065818 Report a problem | ||
| 1/22/2025 | Pending sale | $2,499,000$442/sqft |
Source: Smart MLS #24065818 Report a problem | ||
| 1/9/2025 | Listed for sale | $2,499,000+42.8%$442/sqft |
Source: Smart MLS #24065818 Report a problem | ||
| 5/15/2014 | Sold | $1,750,000+42.9%$309/sqft |
Source: Smart MLS #99013121 Report a problem | ||
| 3/26/1999 | Sold | $1,225,000+288.9%$217/sqft |
Source: Smart MLS #98024158 Report a problem | ||
| 5/15/1997 | Sold | $315,000$56/sqft |
Source: Public Record Report a problem | ||
Public tax history
| Year | Property taxes | Tax assessment |
|---|---|---|
| 2025 | $19,179 +1.3% | $1,016,890 0% |
| 2024 | $18,935 +1.5% | $1,016,900 |
| 2023 | $18,660 +1.6% | $1,016,900 |
| 2022 | $18,375 | $1,016,900 |
| 2021 | $18,375 -0.2% | $1,016,900 -7.7% |
| 2020 | $18,409 -0.9% | $1,101,700 |
| 2019 | $18,575 | $1,101,700 |
| 2018 | $18,575 | $1,101,700 |
| 2017 | $18,575 | $1,101,700 |
| 2016 | $18,575 | $1,101,700 |
Find assessor info on the county website
Neighborhood: Poplar Plains
Nearby homes
- $1,956,3005 bd6 ba4.1k sqft8 Bobwhite Dr, Westport, CT 06880Off Market
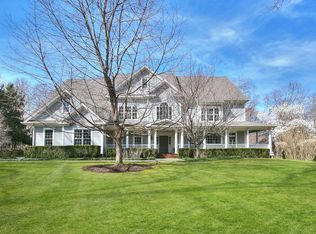
- $2,450,0005 bd8 ba6.8k sqft2 Bobwhite Dr, Westport, CT 06880Sold
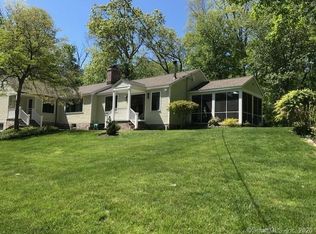
- $1,744,3004 bd4 ba4.4k sqft7 Woodcock Ln, Westport, CT 06880Off Market
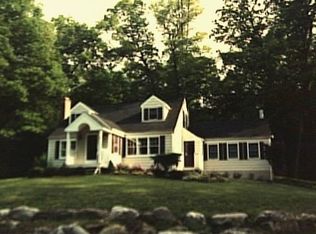
- $1,171,0003 bd2 ba2.1k sqft5 Bobwhite Drive Aly, Westport, CT 06880Off Market
- $2,273,6003 bd3 ba3.2k sqft5 Bobwhite Dr, Westport, CT 06880Off Market
- $1,100,2002 bd2 ba1.8k sqft7 Bobwhite Dr, Westport, CT 06880Off Market
- $1,463,3004 bd3 ba2.4k sqft9 Woodcock Ln, Westport, CT 06880Off Market
- $3,557,2006 bd6 ba6.3k sqft11 Woodcock Ln, Westport, CT 06880Off Market
Nearby schools
GreatSchools rating
- 9/10King's Highway Elementary SchoolGrades: K-5Distance: 2.7 mi
- 9/10Coleytown Middle SchoolGrades: 6-8Distance: 1.6 mi
- 10/10Staples High SchoolGrades: 9-12Distance: 3.1 mi
Schools provided by the listing agent
- Middle: Coleytown
- High: Staples
Source: Smart MLS. This data may not be complete. We recommend contacting the local school district to confirm school assignments for this home.
Sell for more on Zillow
Get a Zillow Showcase℠ listing at no additional cost and you could sell for .
$2,622,100
2% more
+$52,442
With Zillow Showcase(estimated)
$2,674,542
- Connecticut
- Fairfield County
- Westport
- 06880
- Poplar Plains
- 6 Bobwhite Drive
Nearby cities
Nearby neighborhoods
Nearby zip codes
Other Westport Topics
