West Nyack, NY... Introducing this stunning Nantucket Colonial nestled on almost 1 acre of property in the heart of West Nyack, boasting 5 spacious bedrooms and 3 1/2 exquisite baths, approximately 4300 sq ft. This gem has undergone a transformation, with all-new bathrooms and a thoughtfully crafted extension. The primary suite, conveniently located on the first floor, ensures unparalleled comfort and convenience. There is also access from the garage to the inside of the house, very unusual for the Nantucket style home. One of the highlights of this remarkable home is the expanded country kitchen, a Chef's dream come true. It offers ample space for culinary creativity and is the heart of the house, perfect for family gatherings and entertaining. Adjacent to the kitchen is a breathtaking sunroom, drenched in natural light from its expansive windows. This sun-soaked space overlooks a sprawling, private parcel situated on the corner of a peaceful dead-end street. Award winning Clarkstown schools and Strawtown Elementary. Located just a stone's throw away from all of the town's recreation facilities, this Nantucket Colonial offers not only luxurious living but also unparalleled convenience. Discover a harmonious blend of classic Colonial charm and modern amenities in this remarkable home. WELCOME HOME! Additional Information: ParkingFeatures:2 Car Attached,
Sold for $1,076,333
$1,076,333
6 Bobwhite Lane, West Nyack, NY 10994
5beds
4,300sqft
Single Family Residence, Residential
Built in 1965
0.93 Acres Lot
$1,295,400 Zestimate®
$250/sqft
$7,139 Estimated rent
Home value
$1,295,400
$1.20M - $1.40M
$7,139/mo
Zestimate® history
Owner options
List your home for rent
$7,139/mo
Rent Zestimate®
Find your next renter with Zillow Rental Manager. Plus, with online applications, you can quickly screen prospective tenants – for free.
$7,139/mo
Rent Zestimate®
Refinance and save
$7,364/mo
Est. payment
Refinancing to a lower rate could help reduce your monthly payments and save thousands over the life of the loan.
$7,364/mo
Est. payment
Explore your selling options
Work with a Zillow partner agent
Leverage their expertise and Zillow's premium Showcase listings to get your home seen by more buyers.
Get startedList with your own agent
Get your home in front of millions of buyers by listing it on Zillow.
Learn how to do itSell it yourself
Take full control of how buyers see your home on Zillow by listing For Sale by Owner (FSBO).
List your homeWhat's special
Zillow last checked:
Listing updated:
Listed by:
Margo Bohlin 845-304-4140,
Howard Hanna Rand Realty 845-634-4202
Bought with:
Agnes Aliberto, 30AL1022226
RE/MAX Prime Properties
Source: OneKey® MLS as distributed by MLS GRID,MLS#: H6270772
Facts & features
Interior
Bedrooms & bathrooms
- Bedrooms: 5
- Bathrooms: 4
- Full bathrooms: 3
- 1/2 bathrooms: 1
Primary bedroom
- Level: First
Bedroom 1
- Level: Second
Bedroom 2
- Level: Second
Bedroom 3
- Level: Second
Bedroom 4
- Level: Second
Bathroom 1
- Level: First
Bathroom 2
- Level: Second
Bathroom 3
- Level: Second
Bonus room
- Description: sunroom unbelievable addition overlookg a beautiful level private yard
- Level: First
Bonus room
- Description: this space could be made into another bedroom, window, closets was utilized as an additional bedroom in the past
- Level: Second
Dining room
- Level: First
Family room
- Level: First
Kitchen
- Level: First
Living room
- Level: First
Heating
- Hot Water
Cooling
- Central Air
Appliances
- Included: Dishwasher, Disposal, Dryer, Refrigerator, Tankless Water Heater, Washer
Features
- Eat-in Kitchen, Formal Dining, First Floor Full Bath, Granite Counters, Master Downstairs, Primary Bathroom, Pantry
- Flooring: Hardwood
- Basement: Finished,Full
- Attic: Full
- Number of fireplaces: 1
Interior area
- Total structure area: 4,300
- Total interior livable area: 4,300 sqft
Property
Parking
- Total spaces: 2
- Parking features: Attached
Features
- Levels: Three Or More
- Stories: 3
- Patio & porch: Deck
- Pool features: Community
- Has spa: Yes
Lot
- Size: 0.93 Acres
- Features: Near Public Transit, Near School, Near Shops
Details
- Parcel number: 39208905102000020040000000
Construction
Type & style
- Home type: SingleFamily
- Architectural style: Colonial
- Property subtype: Single Family Residence, Residential
Condition
- Year built: 1965
- Major remodel year: 2021
Utilities & green energy
- Sewer: Public Sewer
- Water: Public
- Utilities for property: Trash Collection Public
Community & HOA
Community
- Features: Park, Pool, Tennis Court(s)
HOA
- Has HOA: No
- Amenities included: Park
Location
- Region: West Nyack
Financial & listing details
- Price per square foot: $250/sqft
- Tax assessed value: $224,600
- Annual tax amount: $23,987
- Date on market: 10/13/2023
- Listing agreement: Exclusive Right To Sell
- Inclusions: Oven/Range
- Exclusions: Shed
Price history
| Date | Event | Price |
|---|---|---|
| 2/12/2024 | Sold | $1,076,333+0.1%$250/sqft |
Source:  OneKey® MLS as distributed by MLS GRID #H6270772 Report a problem OneKey® MLS as distributed by MLS GRID #H6270772 Report a problem | ||
| 12/14/2023 | Pending sale | $1,075,000$250/sqft |
Source: OneKey® MLS as distributed by MLS GRID #H6270772 Report a problem | ||
| 10/18/2023 | Price change | $1,075,000-10.4%$250/sqft |
Source: OneKey® MLS as distributed by MLS GRID #H6270772 Report a problem | ||
| 10/13/2023 | Listed for sale | $1,200,000+224.3%$279/sqft |
Source: OneKey® MLS as distributed by MLS GRID #H6270772 Report a problem | ||
| 8/1/1996 | Sold | $370,000$86/sqft |
Source: Public Record Report a problem | ||
Public tax history
| Year | Property taxes | Tax assessment |
|---|---|---|
| 2025 | -- | $224,600 |
| 2024 | -- | $224,600 |
| 2023 | -- | $224,600 |
| 2022 | -- | $224,600 -5.4% |
| 2021 | -- | $237,300 |
| 2020 | -- | $237,300 |
| 2019 | -- | $237,300 |
| 2018 | -- | $237,300 |
| 2017 | $32,743 | $237,300 |
| 2016 | -- | $237,300 |
| 2015 | -- | $237,300 |
| 2014 | -- | $237,300 |
| 2013 | -- | $237,300 |
| 2012 | -- | $237,300 |
| 2011 | -- | $237,300 |
| 2010 | -- | $237,300 |
| 2009 | -- | $237,300 |
| 2007 | -- | $237,300 |
| 2006 | -- | $237,300 |
| 2005 | -- | $237,300 |
| 2004 | -- | $237,300 |
| 2003 | -- | $237,300 +16.4% |
| 2002 | -- | $203,800 |
| 2001 | -- | $203,800 |
| 2000 | -- | $203,800 |
Find assessor info on the county website
Neighborhood: 10994
Nearby homes
- $1,413,600-- bd3 ba4.5k sqft4 Bobwhite Ln, West Nyack, NY 10994Off Market
- $1,065,000-- bd3 ba2.3k sqft17 Woodthrush Dr, West Nyack, NY 10994Off Market
- $1,151,800-- bd3 ba3.3k sqft5 Bobwhite Ln, West Nyack, NY 10994Off Market
- $1,021,3004 bd2 ba2.5k sqft15 Woodthrush Dr, West Nyack, NY 10994Off Market
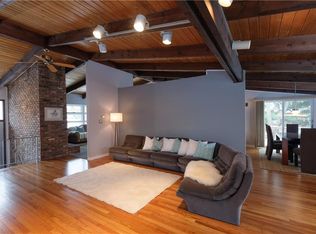
- $911,6004 bd3 ba2.3k sqft3 Bobwhite Ln, West Nyack, NY 10994Off Market
- $875,0005 bd3 ba2.5k sqft19 Meadowlark Dr, West Nyack, NY 10994Sold
- $1,361,1004 bd4 ba3.3k sqft13 Woodthrush Dr, West Nyack, NY 10994Off Market
- $188,6001 bd1 ba2.2k sqft17 Meadowlark Dr, West Nyack, NY 10994Off Market
Nearby schools
GreatSchools rating
- 8/10Strawtown Elementary SchoolGrades: K-5Distance: 0.4 mi
- 5/10Felix Festa Character Middle SchoolGrades: 6-8Distance: 0.3 mi
- 8/10Clarkstown South Senior High SchoolGrades: 9-12Distance: 1.1 mi
Schools provided by the listing agent
- Elementary: Strawtown Elementary School
- High: Clarkstown South Senior High School
Source: OneKey® MLS as distributed by MLS GRID. This data may not be complete. We recommend contacting the local school district to confirm school assignments for this home.
Get a cash offer in 3 minutes
Find out how much your home could sell for in as little as 3 minutes with a no-obligation cash offer.
Estimated market value
$1,295,400
Get a cash offer in 3 minutes
Find out how much your home could sell for in as little as 3 minutes with a no-obligation cash offer.
Estimated market value
$1,295,400
- New York
- Rockland County
- West Nyack
- 10994
- 6 Bobwhite Lane
Nearby cities
Nearby zip codes
Other West Nyack Topics
