Skip main navigation
Off market
  • $516,300

    6 Bon Air Dr, Marlton, NJ 08053

    4beds
    1,916sqft
    SingleFamily
    Built in 1974
    0.25 Acres Lot
    $516,300 Zestimate®
    $269/sqft
    $3,747 Estimated rent

    Home value

    $516,300

    $490,000 - $542,000

    $3,747/mo

    Zestimate® history
    Loading
    Loading...

    Owner options

    List your home for rent

    $3,747/mo

    Rent Zestimate®

    Find your next renter with Zillow Rental Manager. Plus, with online applications, you can quickly screen prospective tenants – for free.

    Learn more

    $3,747/mo

    Rent Zestimate®

    Refinance and save

    $3,672/mo

    Est. payment

    Refinancing to a lower rate could help reduce your monthly payments and save thousands over the life of the loan.

    See today's rates

    $3,672/mo

    Est. payment

    Explore your selling options

    Work with a Zillow partner agent

    Leverage their expertise and Zillow's premium Showcase listings to get your home seen by more buyers.

    Get started

    List with your own agent

    Get your home in front of millions of buyers by listing it on Zillow.

    Learn how to do it

    Sell it yourself

    Take full control of how buyers see your home on Zillow by listing For Sale by Owner (FSBO).

    List your home

    What's special

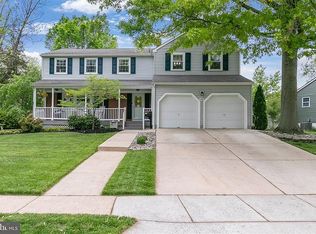
    Contracts out - No More Showings - Per the Sellers. Classic 4 bed 2-1/2 bath Colonial in desirable Marlton's Cambridge Park. Lovingly maintained by owners that have lived in and enjoyed the property for 40 years~.fantastic traditional floor plan. A true charmer. Plenty of space for all today~s lifestyles. Gleaming hardwood floors and neutral painted palette throughout the house. Generous sized living room with triple windows overlooking the front yard letting in plenty of light. The living room is open to the dining room making a huge entertaining space for those special family holidays! The formal dining continues with the gleaming hardwood floors, chair rail, and medallion showcased chandelier the rooms focal point. Two nice sized windows overlook the back yard. The back of the house comprises the gourmet kitchen and steps down to the family room with door to the back yard patio and beyond. The gourmet kitchen features off white wood cabinetry, coordinating composite countertop, partial brick facade walls (very trendy right now) full black appliance package including a radiant cook top, wall oven, black armoire style refrigerator, lighted white ceiling fan and complimenting tan 12 x 12 laminate tile floor. The family room is a great size with dark stained wood flooring, lighted ceiling fan and a bank of windows overlooking the back yard. Just off the front entry foyer and front hallway is a beautifully updated tiled floor powder room with barrel style dark wood vanity, granite like countertop with brushed nickel center set faucet and round mirror. The laundry room has cabinetry overtop the washer & dryer and is conveniently located off the kitchen. Upstairs (again those hardwood floors continue) are four nice sized bedroom including the master bedroom with ample closet , lighted ceiling fan, two windows overlooking the front yard and updated private bathroom with dark wood single vanity with coordinating black, whites & grey speckled granite counter top with integral round white sink, white toilet, corner shower & tile floor. Three other nice sized bedrooms each with ceiling fans and their own unique flair and an updated hall bathroom, with tile floor, tub/shower combination, white single vanity with one piece solid white & beige top. Full basement, (French drain system) ripe for finishing. One car garage with inside access off the family room. The fenced in back yard has plenty of room for a pool and features a huge patio with awning & swing set. Minutes to major roads (295/NJ Turnpike) all points north and south and ample shopping. Award winning school district. #aplacetocallhome #lovewhereulive

    This property is off market, which means it's not currently listed for sale or rent on Zillow. This may be different from what's available on other websites or public sources.
    Facts & features

    Interior

    Bedrooms & bathrooms
    • Bedrooms: 4
    • Bathrooms: 3
    • Full bathrooms: 2
    • 1/2 bathrooms: 1
    Heating
    • Forced air, Solar
    Cooling
    • Central
    Appliances
    • Included: Dishwasher, Dryer, Garbage disposal
    Features
    • Ceiling Fan(s), Carpet, Attic, Formal/Separate Dining Room, Master Bath(s), Combination Dining/Living, Breakfast Area, Upgraded Countertops, Kitchen - Table Space, Floor Plan - Traditional, Kitchen - Gourmet, Family Room Off Kitchen, Tub Shower
    • Basement: Y
    Interior area
    • Total interior livable area: 1,916 sqft
    • Finished area below ground: 0

    Property

    Parking
    • Total spaces: 3
    • Parking features: Garage - Attached
    Features
    • Exterior features: Vinyl
    Lot
    • Size: 0.25 Acres
    Details
    • Parcel number: 130001300000400010
    • Special conditions: Standard

    Construction

    Type & style
    • Home type: SingleFamily
    • Architectural style: Colonial
    Condition
    • Year built: 1974

    Community & HOA

    Location
    • Region: Marlton
    • Municipality: EVESHAM TWP

    Financial & listing details

    • Price per square foot: $269/sqft
    • Tax assessed value: $248,200
    • Annual tax amount: $8,476

    Price history

    DateEventPrice
    12/3/2020Sold$305,000$159/sqft
    Source: Public Record Report a problem
    8/21/2020Sold$305,000+3.4%$159/sqft
    Source: Berkshire Hathaway HomeServices Fox & Roach #NJBL377422_08053 Report a problem
    7/24/2020Pending sale$295,000$154/sqft
    Source: KW Realty-Medford #NJBL377422 Report a problem
    7/22/2020Listed for sale$295,000$154/sqft
    Source: KW Realty-Medford #NJBL377422 Report a problem
    12/7/2019Listing removed$295,000$154/sqft
    Source: Weichert Realtors #NJBL356336 Report a problem
    9/8/2019Listed for sale$295,000$154/sqft
    Source: Weichert Realtors-Cherry Hill #NJBL356336 Report a problem

    Public tax history

    YearProperty taxesTax assessment
    2025$8,476 +6.3%$248,200
    2024$7,975 $248,200
    2023-- $248,200
    2022$7,617 +2.4%$248,200
    2021$7,439 +2.1%$248,200
    2020$7,282 +1.4%$248,200
    2019$7,180 +1.2%$248,200
    2018$7,096 +2.5%$248,200
    2017$6,922 +1.8%$248,200
    2016$6,801 +2.9%$248,200
    2015$6,607 +1.4%$248,200
    2014$6,515 +0.4%$248,200
    2013$6,490 $248,200 +96.7%
    2003-- $126,200
    Find assessor info on the county website

    Neighborhood: Marlton

    Nearby schools

    GreatSchools rating
    Schools provided by the listing agent
    • Middle: MARLTON MIDDLE M.S.
    • High: CHEROKEE H.S.
    • District: LENAPE REGIONAL HIGH

    Source: The MLS. This data may not be complete. We recommend contacting the local school district to confirm school assignments for this home.

    Get a cash offer in 3 minutes
    Find out how much your home could sell for in as little as 3 minutes with a no-obligation cash offer.
    Estimated market value
    $516,300
    Get a cash offer in 3 minutes
    Find out how much your home could sell for in as little as 3 minutes with a no-obligation cash offer.
    Estimated market value
    $516,300