Skip main navigation
Off market
  • Price Unknown

    6 Bond St #1, Cambridge, MA 02138

    3beds
    2,390sqft
    Condominium, Townhouse
    Built in 1902
    -- sqft lot
    $-- Zestimate®
    $--/sqft
    $-- Estimated rent

    Home value

    Not available

    Estimated sales range

    Not available

    Not available

    Zestimate® history
    Loading
    Loading...

    Owner options

    List your home for rent

    Find your next renter with Zillow Rental Manager. Plus, with online applications, you can quickly screen prospective tenants – for free.

    Learn more
    Refinance and save

    $500/mo

    Est. payment

    Refinancing to a lower rate could help reduce your monthly payments and save thousands over the life of the loan.

    See today's rates

    $500/mo

    Est. payment

    Explore your selling options

    Work with a Zillow partner agent

    Leverage their expertise and Zillow's premium Showcase listings to get your home seen by more buyers.

    Get started

    List with your own agent

    Get your home in front of millions of buyers by listing it on Zillow.

    Learn how to do it

    Sell it yourself

    Take full control of how buyers see your home on Zillow by listing For Sale by Owner (FSBO).

    List your home

    What's special

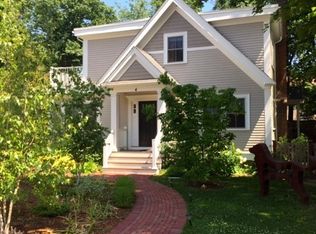
    Located between Harvard's Radcliffe Quadrangle & Huron Village, this fully renovated home is set back from the street within a private gated enclave. Upon entering through the vestibule with built-in seats, you are greeted by the foyer with a fireplace. The living room also offers a fireplace and opens to the formal dining room. The eat-in kitchen showcases an island, custom cabinetry, stone countertops, stainless steel appliances, and sliding glass doors to the porch. Off the kitchen is a family room with wainscoting. Upstairs there's a cozy sitting area with a fireplace. The expansive primary suite offers a fireplace, walk-in closet, and marble bath with a double vanity. There are two additional bedrooms, a hall bathroom with a double vanity, and laundry on this floor as well. The full lower level houses nearly 800 sq. ft. of unfinished space, currently utilized as a gym & workshop. Outside, there is a large private fenced-in garden with an irrigation system & patio with a gas grill.

    This property is off market, which means it's not currently listed for sale or rent on Zillow. This may be different from what's available on other websites or public sources.
    Zillow last checked:

    Listing updated:

    Listed by:

    Gail Roberts, Ed Feijo & Team 617-844-2712,

    Coldwell Banker Realty - Cambridge 617-864-4430

    Bought with:

    Roswell Underwood

    Coldwell Banker Realty - Boston

    Source: MLS PIN,MLS#: 73106706

    Facts & features

    Interior

    Bedrooms & bathrooms
    • Bedrooms: 3
    • Bathrooms: 3
    • Full bathrooms: 2
    • 1/2 bathrooms: 1
    Primary bedroom
    • Features: Walk-In Closet(s)
    • Level: Second
    • Area: 357
    • Dimensions: 21 x 17
    Bedroom 2
    • Level: Second
    • Area: 247
    • Dimensions: 19 x 13
    Bedroom 3
    • Features: Closet - Double
    • Level: Second
    • Area: 198
    • Dimensions: 18 x 11
    Primary bathroom
    • Features: Yes
    Bathroom 1
    • Features: Bathroom - Half
    • Level: First
    • Area: 36
    • Dimensions: 6 x 6
    Bathroom 2
    • Features: Bathroom - Full, Bathroom - Double Vanity/Sink, Bathroom - With Shower Stall, Flooring - Stone/Ceramic Tile, Countertops - Stone/Granite/Solid
    • Level: Second
    • Area: 72
    • Dimensions: 9 x 8
    Bathroom 3
    • Features: Bathroom - Full, Bathroom - Double Vanity/Sink, Closet - Linen, Flooring - Stone/Ceramic Tile, Countertops - Stone/Granite/Solid
    • Level: Second
    • Area: 80
    • Dimensions: 10 x 8
    Dining room
    • Features: Archway
    • Level: First
    • Area: 204
    • Dimensions: 17 x 12
    Family room
    • Level: First
    • Area: 182
    • Dimensions: 14 x 13
    Kitchen
    • Features: Closet/Cabinets - Custom Built, Dining Area, Countertops - Stone/Granite/Solid, Kitchen Island, Exterior Access, Open Floorplan, Remodeled, Slider, Stainless Steel Appliances, Gas Stove
    • Level: First
    • Area: 338
    • Dimensions: 26 x 13
    Living room
    • Level: First
    • Area: 221
    • Dimensions: 17 x 13
    Heating
    • Forced Air, Natural Gas, Fireplace(s)
    Cooling
    • Central Air
    Appliances
    • Laundry: Second Floor
    Features
    • Sitting Room
    • Has basement: Yes
    • Number of fireplaces: 4
    • Fireplace features: Living Room, Master Bedroom
    Interior area
    • Total structure area: 2,390
    • Total interior livable area: 2,390 sqft

    Property

    Parking
    • Total spaces: 2
    • Parking features: Detached, Off Street
    • Garage spaces: 1
    • Uncovered spaces: 1
    Accessibility
    • Accessibility features: No
    Features
    • Entry location: Unit Placement(Front)
    • Patio & porch: Patio - Enclosed
    • Exterior features: Patio - Enclosed, Garden
    Details
    • Parcel number: 4923306
    • Zoning: Res

    Construction

    Type & style
    • Home type: Townhouse
    • Property subtype: Condominium, Townhouse
    Materials
    • Frame
    Condition
    • Year built: 1902
    • Major remodel year: 2012

    Utilities & green energy

    • Sewer: Public Sewer
    • Water: Public

    Community & neighborhood

    Community
    • Community features: Public Transportation, Shopping, Park, Walk/Jog Trails, Medical Facility, Bike Path, Conservation Area, Highway Access, House of Worship, Private School, Public School, T-Station, University
    Location
    • Region: Cambridge

    HOA & financial

    HOA
    • HOA fee: $500 monthly
    • Amenities included: Garden Area
    • Services included: Water, Sewer, Insurance, Maintenance Structure, Maintenance Grounds, Snow Removal, Reserve Funds

    Price history

    DateEventPrice
    7/7/2023Sold$3,150,000+1.6%$1,318/sqft
    Source: MLS PIN #73106706 Report a problem
    5/3/2023Listed for sale$3,100,000$1,297/sqft
    Source: MLS PIN #73106706 Report a problem

    Public tax history

    Tax history is unavailable.

    Neighborhood: Peabody

    Nearby schools

    GreatSchools rating