Skip main navigation
Off market
Street View
  • $2,596,800

    6 Bopp Ln, Saint Louis, MO 63131

    5beds
    7baths
    4,921sqft
    SingleFamily
    Built in 2012
    1.08 Acres Lot
    $2,596,800 Zestimate®
    $528/sqft
    $7,977 Estimated rent

    Home value

    $2,596,800

    $2.31M - $2.91M

    $7,977/mo

    Zestimate® history
    Loading
    Loading...

    Owner options

    List your home for rent

    $7,977/mo

    Rent Zestimate®

    Find your next renter with Zillow Rental Manager. Plus, with online applications, you can quickly screen prospective tenants – for free.

    Learn more

    $7,977/mo

    Rent Zestimate®

    Refinance and save

    $13,484/mo

    Est. payment

    Refinancing to a lower rate could help reduce your monthly payments and save thousands over the life of the loan.

    See today's rates

    $13,484/mo

    Est. payment

    Explore your selling options

    Work with a Zillow partner agent

    Leverage their expertise and Zillow's premium Showcase listings to get your home seen by more buyers.

    Get started

    List with your own agent

    Get your home in front of millions of buyers by listing it on Zillow.

    Learn how to do it

    Sell it yourself

    Take full control of how buyers see your home on Zillow by listing For Sale by Owner (FSBO).

    List your home

    What's special

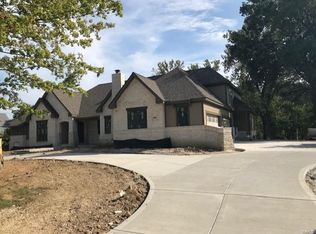
    Flower Homes is introducing their Newcastle Plan in Town and Country. The Newcastle is the latest in a 30-year portfolio of unique, homes designed and built exclusively by Flower Homes. Number Six Bopp Lane is a walkout then level home site with monarch trees and ultimate privacy. The Newcastle is a story-and-one-half plan with 5 bedrooms and 5 full baths on the main and upper levels. There are formal and family powder rooms as well. The Finished L.L includes an exercise room with full bath which doubles as bedroom number 6, bringing the total finished area of this home to 6,332 square feet. The lower level also boasts two walkouts and includes a sunken theatre, game areas, full bar and pool access. Flower Homes welcomes client customization during the construction process. Completion of the Newcastle is currently projected for the spring 2012. The foyer view stretches beyond the angular stair, beneath the balcony, through the arched glass doors, and onto the two story Veranda.

    This property is off market, which means it's not currently listed for sale or rent on Zillow. This may be different from what's available on other websites or public sources.

    Facts & features

    Interior

    Bedrooms & bathrooms
    • Bedrooms: 5
    • Bathrooms: 7
    Heating
    • Forced air
    Cooling
    • Central
    Appliances
    • Included: Dishwasher, Microwave, Range / Oven, Washer
    Features
    • Basement: Finished
    • Has fireplace: Yes
    Interior area
    • Total interior livable area: 4,921 sqft

    Property

    Parking
    • Parking features: Garage - Attached
    Features
    • Exterior features: Stone
    Lot
    • Size: 1.08 Acres
    Details
    • Parcel number: 20N410022

    Construction

    Type & style
    • Home type: SingleFamily
    • Architectural style: Conventional
    Materials
    • masonry
    Condition
    • Year built: 2012

    Community & neighborhood

    Location
    • Region: Saint Louis

    HOA & financial

    HOA
    • Has HOA: Yes
    • HOA fee: $17 monthly

    Price history

    DateEventPrice
    6/4/2012Sold--
    Source: Public Record Report a problem
    3/3/2012Listing removed$1,599,900$325/sqft
    Source: Coldwell Banker Gundaker - #11041497 Report a problem
    10/21/2011Price change$1,599,900-1.8%$325/sqft
    Source: Coldwell Banker Gundaker - #11041497 Report a problem
    8/21/2011Listed for sale$1,629,900+307.6%$331/sqft
    Source: Coldwell Banker Gundaker - #11041497 Report a problem
    8/3/2011Sold--
    Source: Public Record Report a problem
    6/9/2011Listed for sale$399,900$81/sqft
    Source: RE/MAX Results #11020749 Report a problem

    Public tax history

    YearProperty taxesTax assessment
    2025$19,301 -6%$349,260
    2024$20,538 +5.6%$349,260 -3.5%
    2023$19,445 +9.6%$362,000 +25%
    2022$17,736 +0.8%$289,600
    2021$17,591 -4.4%$289,600 +0%
    2020$18,395 -5.5%$289,580
    2019$19,471 $289,580 -0.3%
    2018$19,471 $290,550
    2017$19,471 +1.4%$290,550 +6.1%
    2016$19,207 +0.8%$273,930
    2015$19,049 $273,930 +23.4%
    2014$19,049 +24.3%$222,050 +3.9%
    2013$15,325 $213,730 +708.7%
    2012-- $26,430 -50.9%
    2011-- $53,830
    2010$3,221 +7.3%$53,830
    2009$3,003 -5.6%$53,830 -6.9%
    2008$3,180 -2.9%$57,850
    2007$3,274 $57,850 +0.4%
    2006$3,274 -0.8%$57,610
    2005$3,301 +7.5%$57,610 +5.4%
    2003$3,070 -2.6%$54,660 -0.7%
    2002$3,152 +20.8%$55,040
    2001$2,609 $55,040

    Find assessor info on the county website

    Neighborhood: 63131

    Nearby schools

    GreatSchools rating
    Schools provided by the listing agent
    • Elementary: Mason Ridge
    • High: Parkway West

    Source: The MLS. This data may not be complete. We recommend contacting the local school district to confirm school assignments for this home.

    Get a cash offer in 3 minutes
    Find out how much your home could sell for in as little as 3 minutes with a no-obligation cash offer.
    Estimated market value
    $2,596,800
    Get a cash offer in 3 minutes
    Find out how much your home could sell for in as little as 3 minutes with a no-obligation cash offer.
    Estimated market value
    $2,596,800