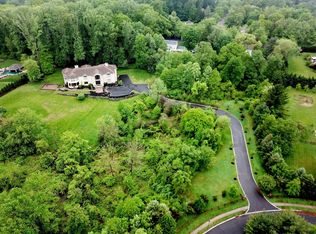
Executed to perfection in 2014 in the exclusive Bordens Brook section of Holmdel awaits a nearly 11,000 square-foot custom home comprising 6 bedrooms and 8 total bathrooms, spanning north of five (5) luscious acres. This estate stands alone among the Holmdel luxury market as one the zip code's finest estates ever constructed. Arrive through a tree-lined, ultra-private gated entry, and enter the expansive circular 500+ foot long driveway, with ample outdoor capacity for countless vehicles to complement a dual 2-car heated garages (four vehicles total) with exceptional storage options. Exuding classical elegance across nearly 11,000 square feet of living space, this home is cleanly wrapped in stucco siding with stone-facade accents and bluestone walkways. Providing an authentic resort-like setting with maximum privacy, the backyard oasis features a multi-tier deck with cement balustrades, commercial grade outdoor kitchen and wood-burning fireplace. Breath-taking freeform pool with Baja shelf, waterfall, oversized spill-over spa and swim-up bar abuts a stunning outdoor pavilion with vaulted mahogany plank ceiling, travertine marble flooring and accents, a second outdoor kitchen, 2 TV's, and tons of space for entertainment or leisure. Outdoor speakers span the entire backyard, from the pool area to pavilion and raised stone patios. Acres upon acres of functional lawn space await, perfect for children, pets or even large-scale events.
Brilliantly designed by the acclaimed Peter Salerno is a gourmet "Tesoro" kitchen with Maestro Rosolino Custom Cabinetry, level 7 Israeli Limestone cabinetry (stain-resistant), large center island with overhead Swarovski crystals, two sinks, instant hotwater faucet, walk-in pantry, bench seating and 18" porcelain tile flooring. Powered by a state-of-the-art, commercial grade appliance package with Sub-Zero refrigerator with four freezer drawers, Miele dishwasher, dual fuel Wolf range, Wolf electric oven and warming drawer, two Sub-Zero refrigerator drawers built into center island and Sub-Zero wine cooler.
Adjacent dining area or optional sunroom sits between 270-degrees of window-lined walls with handcrafted ceiling mouldings, French door access to the rear patio available, and the capacity to host an entire family for holidays, events and more.
Enter through a grand 2-story foyer with sweeping staircase and wide Oak flooring and step into the home's centrepiece, a window-lined great room with 24' cathedral ceilings, gas fireplace on custom 18' mantel with mirror and dual French doors to access rear patio.
Retire to your mahogany paradise in the form of an authentic full wet bar and lounge, with coffered ceilings, double U-Line beer and wine cooler, U-Line ice maker, Miele dishwasher Venetian plaster walls and two flat screen TV's.
Adjacent the grand foyer awaits an elegant family room with tray ceiling, neutral tones and wide Oak flooring. Expansive study offers dark wood panelling, coffered ceiling, built-in credenza, remote-controlled blinds, private full bathroom and seating area, ideal for work-from-home occasions or exclusive in-house meetings. A large family room offers a tremendous area for lounging, with wide Oak and hand-crafted, honeycomb-style ceiling millwork. Primary bedroom suite showcases a sitting room with full wet bar, floating gas fireplace, vaulted tray ceilings, floor-to-ceiling windows and a 450SF high-end fitting room with center island, fashion mirror and decorative moulding. Spa-like ensuite with oversized shower stall, jetted tub vaulted ceilings, and massive dual vanities.
The upper level features four additional guest bedrooms, two with private ensuite bathrooms and two connected via Jack-And-Jill full bathroom. The front balcony is accessible via an elegant upper level landing. Entire home powered by 5-zone HVAC system with humidifier, Control4 Smart Home Automation to manage audio-visual, lights, climate, alarm, remote surveillance and more.
A full, finished walk-out lower level spans 3,200SF of open-concept spaces, comprising a billiards area, bar/lounge, home gym/yoga studio, full bathroom and a ton of extra storage space. Additional features include an unfinished [climate-controlled] wine room, and an unfinished theatre room with tray ceilings, pre-wired and primed for system installation.
Bringing famed ocean beaches of the Jersey Shore and New York City to your fingertips via Garden State Parkway, SeaStreak Ferry, private heliport and more commuter options. Backed by an exceptional Holmdel school district, with top-tier K-12 schools and universities nearby. Minutes to downtown Bell Works, Red Bank, Sea Bright and the finest amenities of northeastern Monmouth County.
This is a once-in-a-lifetime opportunity to own a true work of art and your very own private home retreat.
Sold for $3,000,000
Zillow last checked:
Listing updated:
Bought with:
Aleksandr Pritsker, 1008359
EXP Realty
Source: MoreMLS,MLS#: 22515450
Price history
| Date | Event | Price |
|---|---|---|
| 11/24/2025 | Sold | $3,000,000-11.8%$390/sqft |
Source:  MoreMLS #22515450 Report a problem MoreMLS #22515450 Report a problem | ||
| 7/16/2025 | Pending sale | $3,400,000$442/sqft |
Source: MoreMLS #22515450 Report a problem | ||
| 7/2/2025 | Price change | $3,400,000-19%$442/sqft |
Source: MoreMLS #22515450 Report a problem | ||
| 5/27/2025 | Listed for sale | $4,200,000+27.3%$545/sqft |
Source: MoreMLS #22515450 Report a problem | ||
| 12/12/2023 | Listing removed | -- |
Source: MoreMLS #22315869 Report a problem | ||
| 10/30/2023 | Pending sale | $3,300,000$429/sqft |
Source: MoreMLS #22315869 Report a problem | ||
| 6/11/2023 | Listed for sale | $3,300,000$429/sqft |
Source: MoreMLS #22315869 Report a problem | ||
| 4/4/2023 | Listing removed | -- |
Source: MoreMLS #22221950 Report a problem | ||
| 1/31/2023 | Contingent | $3,300,000$429/sqft |
Source: MoreMLS #22221950 Report a problem | ||
| 12/5/2022 | Listed for sale | $3,300,000$429/sqft |
Source: MoreMLS #22221950 Report a problem | ||
| 10/3/2022 | Pending sale | $3,300,000$429/sqft |
Source: MoreMLS #22221950 Report a problem | ||
| 9/2/2022 | Listed for sale | $3,300,000-10.8%$429/sqft |
Source: MoreMLS #22221950 Report a problem | ||
| 8/24/2022 | Listing removed | -- |
Source: MoreMLS #22221950 Report a problem | ||
| 8/8/2022 | Price change | $3,700,000-11.9%$481/sqft |
Source: MoreMLS #22221950 Report a problem | ||
| 7/13/2022 | Listed for sale | $4,200,000+78.7%$545/sqft |
Source: MoreMLS #22221950 Report a problem | ||
| 2/5/2018 | Sold | $2,350,000-4.1%$305/sqft |
Source: MoreMLS #21707353 Report a problem | ||
| 10/13/2017 | Pending sale | $2,450,000$318/sqft |
Source: Coldwell Banker Residential Brokerage - Holmdel/Colts Neck Office #21707353 Report a problem | ||
| 7/23/2017 | Price change | $2,450,000-5.7%$318/sqft |
Source: Coldwell Banker Residential Brokerage - Holmdel/Colts Neck Office #1713088 Report a problem | ||
| 3/6/2017 | Listed for sale | $2,599,000+33.3%$338/sqft |
Source: Coldwell Banker Res. Brokerage #21707353 Report a problem | ||
| 12/20/2013 | Sold | $1,950,000$253/sqft |
Source: MoreMLS #21300346 Report a problem | ||
Get a cash offer in 3 minutes
Find out how much your home could sell for in as little as 3 minutes with a no-obligation cash offer.
Estimated market value
$3,189,900
