Skip main navigation
Sold for $715,000
  • $715,000

    6 Boucher St, Greenville, SC 29617

    3beds
    2,634sqft
    Single Family Residence, Residential
    Built in 2018
    0.46 Acres Lot
    $725,500 Zestimate®
    $271/sqft
    $2,997 Estimated rent

    Home value

    $725,500

    $675,000 - $776,000

    $2,997/mo

    Zestimate® history
    Loading
    Loading...

    Owner options

    List your home for rent

    $2,997/mo

    Rent Zestimate®

    Find your next renter with Zillow Rental Manager. Plus, with online applications, you can quickly screen prospective tenants – for free.

    Learn more

    $2,997/mo

    Rent Zestimate®

    Refinance and save

    $4,099/mo

    Est. payment

    Refinancing to a lower rate could help reduce your monthly payments and save thousands over the life of the loan.

    See today's rates

    $4,099/mo

    Est. payment

    Explore your selling options

    Work with a Zillow partner agent

    Leverage their expertise and Zillow's premium Showcase listings to get your home seen by more buyers.

    Get started

    List with your own agent

    Get your home in front of millions of buyers by listing it on Zillow.

    Learn how to do it

    Sell it yourself

    Take full control of how buyers see your home on Zillow by listing For Sale by Owner (FSBO).

    List your home

    What's special

    Sprawling community parkOlympic-sized swimming poolGenerous lotSpacious open-concept floor planBeautifully landscaped backyardSpacious laundry roomLarge drop zone
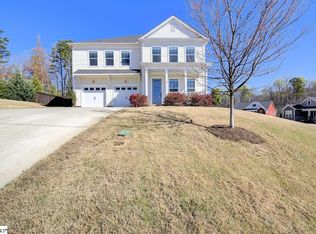
    Open House Sunday April 13th from 12:00 - 2:00 PM. Stunning 3-Bedroom Home in Carilion Subdivision with Prime Location and Exceptional Amenities. Just minutes from downtown Travelers Rest, Furman University, and the popular Swamp Rabbit Trail, this beautiful 3-bedroom, 2.5-bathroom home offers an ideal blend of comfort, luxury, and convenience. Situated in the highly sought-after Carilion subdivision, you'll enjoy access to an Olympic-sized swimming pool and a sprawling community park, perfect for outdoor activities and social gatherings. Step inside to discover a spacious, open-concept floor plan that flows seamlessly from the kitchen to the living room, creating an inviting atmosphere. The main level features the primary bedroom, which includes a large walk-in closet and a spa-like en suite with a double vanity, oversized shower, soaking tub, and a private toilet closet. Two additional guest bedrooms, a full bathroom, and a half-bath are also located on the main level, offering plenty of space and privacy for family or guests. The upstairs loft is perfect for a dedicated office, playroom, or flex space, and offers potential with approximately 400 square feet of unfinished space that could easily be converted into an extra bedroom and bathroom. The 3-car garage is a rare find and offers ample room for vehicles, with an additional workshop area for your hobbies or projects. A large drop zone off the garage keeps bags and coats neatly tucked away, and the spacious laundry room, complete with a utility sink and granite countertops, makes chores a breeze. Outside, the home sits on a generous lot just under half an acre with a beautifully landscaped backyard. Enjoy the South Carolina weather on the custom-stamped concrete patio, perfect for outdoor dining and relaxation. With a whole-house generator, you'll never have to worry about losing power during an outage. This home truly stands out, with its combination of features, amenities, and rare outdoor space. Don't miss the opportunity to make it yours!

    Zillow last checked:

    Listing updated:

    Listed by:

    Leah Grabo 864-901-4949,

    Wilson Associates

    Bought with:

    Michael Allen

    Keller Williams DRIVE

    Source: Greater Greenville AOR,MLS#: 1552595MLS Logo

    Facts & features

    Interior

    Bedrooms & bathrooms
    • Bedrooms: 3
    • Bathrooms: 3
    • Full bathrooms: 2
    • 1/2 bathrooms: 1
    • Main level bathrooms: 2
    • Main level bedrooms: 3
    Primary bedroom
    • Area: 238
    • Dimensions: 17 x 14
    Bedroom 2
    • Area: 121
    • Dimensions: 11 x 11
    Bedroom 3
    • Area: 121
    • Dimensions: 11 x 11
    Primary bathroom
    • Features: Double Sink, Full Bath, Shower-Separate, Tub-Garden, Tub-Separate, Walk-In Closet(s)
    • Level: Main
    Kitchen
    • Area: 210
    • Dimensions: 14 x 15
    Living room
    • Area: 320
    • Dimensions: 20 x 16
    Bonus room
    • Area: 255
    • Dimensions: 17 x 15
    Heating
    • Electric, Forced Air, Natural Gas, Damper Controlled
    Cooling
    • Central Air, Electric, Damper Controlled
    Appliances
    • Included: Gas Cooktop, Dishwasher, Disposal, Self Cleaning Oven, Convection Oven, Oven, Refrigerator, Electric Oven, Wine Cooler, Microwave, Range Hood, Gas Water Heater, Tankless Water Heater
    • Laundry: Sink, 1st Floor, Walk-in, Stackable Accommodating, Washer Hookup
    Features
    • High Ceilings, Ceiling Fan(s), Ceiling Smooth, Granite Counters, Open Floorplan, Soaking Tub, Walk-In Closet(s), Countertops-Other, Pantry
    • Flooring: Carpet, Ceramic Tile, Laminate
    • Windows: Tilt Out Windows, Vinyl/Aluminum Trim
    • Basement: None
    • Attic: Permanent Stairs,Storage
    • Number of fireplaces: 1
    • Fireplace features: Gas Log, Screen
    Interior area
    • Total structure area: 2,552
    • Total interior livable area: 2,634 sqft

    Property

    Parking
    • Total spaces: 3
    • Parking features: Attached, Garage Door Opener, Workshop in Garage, Key Pad Entry, Driveway, Concrete
    • Attached garage spaces: 3
    • Has uncovered spaces: Yes
    Features
    • Levels: One and One Half
    • Stories: 1
    • Patio & porch: Patio, Front Porch, Rear Porch
    • Fencing: Fenced
    Lot
    • Size: 0.46 Acres
    • Dimensions: 75 x 163 x 163 x 194
    • Features: Cul-De-Sac, Sloped, Few Trees, 1/2 Acre or Less
    • Topography: Level
    Details
    • Parcel number: 0472.0201236.00
    • Other equipment: Generator

    Construction

    Type & style
    • Home type: SingleFamily
    • Architectural style: Craftsman
    • Property subtype: Single Family Residence, Residential
    Materials
    • Hardboard Siding, Stone
    • Foundation: Slab
    • Roof: Architectural,Composition
    Condition
    • Year built: 2018
    Details
    • Builder model: Bohicket
    • Builder name: Sabal

    Utilities & green energy

    • Sewer: Public Sewer
    • Water: Public
    • Utilities for property: Cable Available, Underground Utilities

    Community & neighborhood

    Security
    • Security features: Security System Owned, Smoke Detector(s)
    Community
    • Community features: Common Areas, Street Lights, Recreational Path, Pool, Walking Trails
    Location
    • Region: Greenville
    • Subdivision: Carilion

    Price history

    DateEventPrice
    5/22/2025Sold$715,000+0.1%$271/sqft
    Source: Greater Greenville AOR #1552595 Report a problem
    4/15/2025Contingent$714,000$271/sqft
    Source: Greater Greenville AOR #1552595 Report a problem
    4/14/2025Price change$714,000-1.5%$271/sqft
    Source: Greater Greenville AOR #1552595 Report a problem
    3/31/2025Listed for sale$724,900+55.9%$275/sqft
    Source: Greater Greenville AOR #1552595 Report a problem
    6/25/2020Sold$464,900$176/sqft
    Source: Greater Greenville AOR #1418754 Report a problem
    5/25/2020Pending sale$464,900$176/sqft
    Source: Rawson Realty, LLC #1418754 Report a problem
    5/22/2020Listed for sale$464,900+2.7%$176/sqft
    Source: Rawson Realty, LLC #1418754 Report a problem
    6/28/2018Sold$452,603$172/sqft
    Source: Greater Greenville AOR #1365097 Report a problem

    Public tax history

    YearProperty taxesTax assessment
    2024$3,342 -1.5%$486,380
    2023$3,394 +4.1%$486,380
    2022$3,260 +0.9%$486,380
    2021$3,231 +9.4%$486,380 +15%
    2020$2,954 -0.1%$422,940
    2019$2,956 +73.6%$422,940
    2018$1,703 $422,940

    Find assessor info on the county website

    Neighborhood: 29617

    Nearby schools

    GreatSchools rating
    Schools provided by the listing agent
    • Elementary: Duncan Chapel
    • Middle: Berea
    • High: Travelers Rest

    Source: Greater Greenville AOR. This data may not be complete. We recommend contacting the local school district to confirm school assignments for this home.

    Get a cash offer in 3 minutes
    Find out how much your home could sell for in as little as 3 minutes with a no-obligation cash offer.
    Estimated market value
    $725,500
    Get a cash offer in 3 minutes
    Find out how much your home could sell for in as little as 3 minutes with a no-obligation cash offer.
    Estimated market value
    $725,500