***Beautifully Remodeled West Irvine Home with Main-Level Bedroom & Full Bath!***
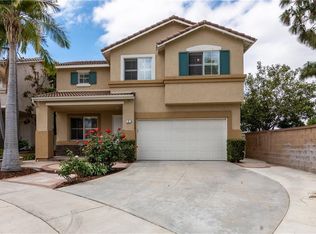
***Welcome to 6 Bowie Place, a beautifully updated residence located on a quiet cul-de-sac in the highly sought-after West Irvine community. ***Offering approximately 2,000 square feet of living space on a 3,105-square-foot lot, this 4-bedroom, 3 bath home combines modern upgrades, functional living spaces, and access to some of Irvine’s most desirable schools.
***Designed for both comfort and flexibility, the highly desirable floor plan features a bedroom and full bathroom on the main level—perfect for multi-generational living, visiting guests, or a private home office. ***Bright and airy interiors are filled with natural light, creating a welcoming atmosphere throughout the home.***Extensive improvements have been thoughtfully completed, including a remodeled kitchen and bathrooms, upgraded sliding door, newer air conditioning system, water heater replacement, exterior paint, roof tile improvements, 3 walk-in- closets and updated fencing. These upgrades provide a move-in-ready experience and long-term peace of mind.***The spacious kitchen opens seamlessly to the family room, creating an ideal environment for both daily living and entertaining. Upstairs, the generous primary suite offers a peaceful retreat, complemented by two additional bedrooms that provide comfortable accommodations for family members or guests.***The private backyard offers a low-maintenance outdoor space perfect for relaxing, dining al fresco, or enjoying Southern California's year-round sunshine.***Located within the award-winning Irvine Unified School District, this home is zoned for highly acclaimed Myford Elementary School, Pioneer Middle School, and Beckman High School. ***Residents enjoy convenient access to neighborhood parks, walking trails, The Market Place, Tustin Ranch Golf Club, shopping, dining, and major transportation corridors!
Sold for $1,675,000
Zillow last checked:
Listing updated:
Bought with:
David Lin, DRE #01789678
CDS Pacific Realty
Source: CRMLS,MLS#: PW26122683 Originating MLS: California Regional MLS
Originating MLS: California Regional MLSPrice history
| Date | Event | Price |
|---|---|---|
| 7/15/2026 | Sold | $1,675,000+1.5%$838/sqft |
Source:  CRMLS #PW26122683 Report a problem CRMLS #PW26122683 Report a problem | ||
| 6/17/2026 | Pending sale | $1,650,000$825/sqft |
Source: CRMLS #PW26122683 Report a problem | ||
| 6/5/2026 | Listed for sale | $1,650,000+97.6%$825/sqft |
Source: CRMLS #PW26122683 Report a problem | ||
| 5/6/2016 | Sold | $835,000-1.5%$418/sqft |
Source: Public Record Report a problem | ||
| 4/7/2016 | Pending sale | $848,000$424/sqft |
Source: Surterre Properties Inc #OC16066762 Report a problem | ||
| 2/3/2016 | Price change | $848,000-2.3%$424/sqft |
Source: Surterre Properties Inc #OC15217321 Report a problem | ||
| 10/3/2015 | Listed for sale | $868,000+27.6%$434/sqft |
Source: Surterre Properties Inc #OC15217321 Report a problem | ||
| 8/3/2013 | Listing removed | $3,000$2/sqft |
Source: Surterre Properties Inc #OC13138345 Report a problem | ||
| 7/16/2013 | Listed for rent | $3,000$2/sqft |
Source: Surterre Properties, Inc. #OC13138345 Report a problem | ||
| 1/10/2012 | Listing removed | $3,000$2/sqft |
Source: Surterre Properties Inc #S678657 Report a problem | ||
| 11/3/2011 | Listed for rent | $3,000$2/sqft |
Source: Surterre Properties Inc #S678657 Report a problem | ||
| 9/10/2009 | Sold | $680,000+32.8%$340/sqft |
Source: Public Record Report a problem | ||
| 4/9/2003 | Sold | $512,000+73%$256/sqft |
Source: Public Record Report a problem | ||
| 4/15/1999 | Sold | $296,000$148/sqft |
Source: Public Record Report a problem | ||
Get a cash offer in 3 minutes
Find out how much your home could sell for in as little as 3 minutes with a no-obligation cash offer.
Estimated market value
$1,677,500
