Skip main navigation
Closed
  • $732,000

    6 Bowns Hill Ln, Fairport, NY 14450

    4beds
    2,760sqft
    Single Family Residence
    Built in 1994
    1.08 Acres Lot
    $734,800 Zestimate®
    $265/sqft
    $3,513 Estimated rent

    Home value

    $734,800

    $683,000 - $794,000

    $3,513/mo

    Zestimate® history
    Loading
    Loading...

    Owner options

    List your home for rent

    $3,513/mo

    Rent Zestimate®

    Find your next renter with Zillow Rental Manager. Plus, with online applications, you can quickly screen prospective tenants – for free.

    Learn more

    $3,513/mo

    Rent Zestimate®

    Refinance and save

    $5,385/mo

    Est. payment

    Refinancing to a lower rate could help reduce your monthly payments and save thousands over the life of the loan.

    See today's rates

    $5,385/mo

    Est. payment

    Explore your selling options

    Work with a Zillow partner agent

    Leverage their expertise and Zillow's premium Showcase listings to get your home seen by more buyers.

    Get started

    List with your own agent

    Get your home in front of millions of buyers by listing it on Zillow.

    Learn how to do it

    Sell it yourself

    Take full control of how buyers see your home on Zillow by listing For Sale by Owner (FSBO).

    List your home

    What's special

    Brick colonialBuilt-in deskCrown moldingOpen staircaseFirst floor laundryTwo-story foyerCeramic tile floor
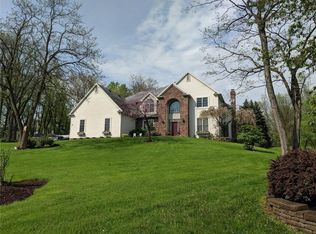
    Elegant and impressive brick colonial set atop a hill with vista views! This 1 acre lot is located on a quiet cul-de-sac of just 7 homes. Fairport Schools! Steps to Egypt Park playground, Lollipop Farm, and the Eastern Trail! If you thought the curb appeal was striking, wait until you walk inside! Two-story foyer and open staircase. First floor office/den with floor-to-ceiling oak built-ins and desk. Formal living and dining rooms with gleaming hardwood floors, crown molding, and picture molding. Eat-in kitchen with ceramic tile floor, maple cabinetry, granite counters, island with breakfast bar, built-in desk, pantry, and all newer Whirlpool appliances included! BREATHTAKING 4-season heated sunroom with vaulted ceiling, skylights, walls of windows, ceramic tile, and French door to composite deck. Great room with cathedral ceiling and wood-burning fireplace all freshly painted plus brand new carpet. Functional Mudroom with entrance from garage and front walkway. Large coat closet plus 2nd broom closet. First floor laundry! Venture upstairs to find a large Primary suite with walk-in closet and en suite bath — double vanity, jetted soaking tub, and walk-in shower. Three additional bedrooms plus hall bath. Extra-large DRY basement with workshop! Enjoy the Parklike yard and Koi pond with waterfall. Brand new tear-off roof 2025. 25KW Generac whole-house propane generator, and automatic transfer switch. 3 car garage (2 car entry). All Fairport Electric! Septic — seller willing to have pumped and inspected. First showings at open house Thursday May 7th 4:30-6. SECOND OPEN HOUSE Saturday 2-4pm. Delayed negotiations - offers due Wednesday, May 13th at 11:00 AM. Quick closing preferred.

    Zillow last checked:

    Listing updated:

    Listed by:

    Stephen E. Wrobbel 585-749-1043,

    Howard Hanna,

    Michelle Corsi 585-421-5170,

    Howard Hanna

    Bought with:

    Hollis A. Creek, 30CR0701689

    Howard Hanna

    Source: NYSAMLSs,MLS#: R1678158MLS LogoOriginating MLS: Rochester

    Facts & features

    Interior

    Bedrooms & bathrooms
    • Bedrooms: 4
    • Bathrooms: 3
    • Full bathrooms: 2
    • 1/2 bathrooms: 1
    • Main level bathrooms: 1
    Heating
    • Heat Pump, Electric, Forced Air
    Cooling
    • Heat Pump, Central Air
    Appliances
    • Included: Dryer, Dishwasher, Electric Oven, Electric Range, Electric Water Heater, Disposal, Microwave, Refrigerator, Washer
    • Laundry: Main Level
    Features
    • Breakfast Bar, Ceiling Fan(s), Cathedral Ceiling(s), Den, Separate/Formal Dining Room, Entrance Foyer, Eat-in Kitchen, Separate/Formal Living Room, Granite Counters, Great Room, Home Office, Jetted Tub, Kitchen Island, Kitchen/Family Room Combo, Living/Dining Room, Pantry, Skylights, Bath in Primary Bedroom, Programmable Thermostat, Workshop
    • Flooring: Carpet, Ceramic Tile, Hardwood, Varies
    • Windows: Skylight(s), Thermal Windows
    • Basement: Full,Sump Pump
    • Number of fireplaces: 1
    Interior area
    • Total structure area: 2,760
    • Total interior livable area: 2,760 sqft

    Property

    Parking
    • Total spaces: 2.5
    • Parking features: Attached, Electricity, Garage, Driveway, Garage Door Opener
    • Attached garage spaces: 2.5
    Features
    • Levels: Two
    • Stories: 2
    • Patio & porch: Deck, Open, Porch
    • Exterior features: Blacktop Driveway, Deck, Propane Tank - Owned
    Lot
    • Size: 1.08 Acres
    • Dimensions: 174 x 237
    • Features: Cul-De-Sac, Rectangular, Rectangular Lot, Residential Lot
    Details
    • Additional structures: Shed(s), Storage
    • Parcel number: 2644891810100001042000
    • Special conditions: Standard
    • Other equipment: Generator

    Construction

    Type & style
    • Home type: SingleFamily
    • Architectural style: Colonial,Two Story
    • Property subtype: Single Family Residence
    Materials
    • Brick, Vinyl Siding, Copper Plumbing
    • Foundation: Block
    • Roof: Asphalt,Shingle
    Condition
    • Resale
    • Year built: 1994

    Utilities & green energy

    • Electric: Circuit Breakers
    • Sewer: Septic Tank
    • Water: Connected, Public
    • Utilities for property: Cable Available, Water Connected

    Community & HOA

    Community
    • Features: Trails/Paths
    • Security: Security System Owned
    Location
    • Region: Fairport

    Financial & listing details

    • Price per square foot: $265/sqft
    • Tax assessed value: $581,000
    • Annual tax amount: $13,615
    • Date on market: 5/6/2026
    • Cumulative days on market: 7 days
    • Listing terms: Cash,Conventional,FHA,VA Loan

    Price history

    DateEventPrice
    6/10/2026Sold$732,000+33.1%$265/sqft
    Source: NYSAMLSs #R1678158 Report a problem
    5/14/2026Pending sale$549,900$199/sqft
    Source: NYSAMLSs #R1678158 Report a problem
    5/6/2026Listed for sale$549,900$199/sqft
    Source: NYSAMLSs #R1678158 Report a problem

    Public tax history

    YearProperty taxesTax assessment
    2025-- $348,800
    2024-- $348,800
    2023-- $348,800
    2022-- $348,800
    2021-- $348,800
    2020-- $348,800
    2018-- $348,800 +3%
    2017$7,253 $338,600
    2016-- $338,600
    2015-- $338,600
    2014-- $338,600
    2013-- $338,600
    2012-- $338,600
    2011-- $338,600
    2010-- $338,600
    2009-- $338,600 +3%
    2007-- $328,800
    2006-- $328,800 +24.1%
    2005-- $265,000
    2004-- $265,000 +3%
    2003-- $257,300
    2002-- $257,300 +913%
    2001-- $25,400
    2000-- $25,400
    Find assessor info on the county website

    Neighborhood: 14450

    Nearby schools

    GreatSchools rating
    Schools provided by the listing agent
    • District: Fairport

    Source: NYSAMLSs. This data may not be complete. We recommend contacting the local school district to confirm school assignments for this home.

    Sell for more on Zillow
    Get a Zillow Showcase℠ listing at no additional cost and you could sell for .
    $734,800
    2% more
    +$14,696
    With Zillow Showcase(estimated)
    $749,496