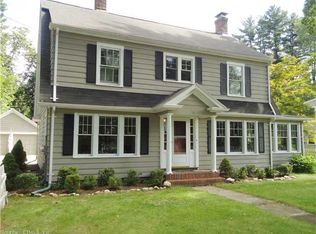
Nestled on a quiet cul-de-sac just minutes from Simsbury town center, this newer Colonial-style home offers 4 bedrooms, 3.5 baths, and a thoughtfully designed layout perfect for modern living. Two additions in 2003 expanded this home adding over 600 sq ft to the home. Enjoy easy access to the scenic Rails-to-Trails bike path, the historic Old Drake Hill Flower Bridge, and local favorites like Rosedale Farm-all while being a short commute to the Hartford area. Step inside to discover a flexible floor plan featuring two primary bedroom options-one on the first floor with a full bath with heated floors and walk-in closet, and a second upstairs with its own full bath, fireplace, and spacious walk-in closet. The formal living room boasts hardwood floors and a cozy fireplace, while the elegant dining room flows seamlessly into the updated granite kitchen with breakfast bar and walk-in pantry. Whether you're entertaining guests in the sunroom or relaxing on the patio in your private backyard, this home delivers comfort, style, and space for every occasion. Located in an award-winning community with easy access to Hartford, Bradley International Airport, and ideally situated between Boston and NYC, this home is the perfect blend of charm and convenience.
Sold for $445,000
Zillow last checked:
Listing updated:
Bought with:
Carly Roy, RES.0831120
Coldwell Banker Realty
Source: Smart MLS,MLS#: 24095482
Price history
| Date | Event | Price |
|---|---|---|
| 9/19/2025 | Sold | $445,000-6.3%$203/sqft |
Source:  Smart MLS #24095482 Report a problem Smart MLS #24095482 Report a problem | ||
| 9/16/2025 | Pending sale | $475,000$217/sqft |
Source: Smart MLS #24095482 Report a problem | ||
| 8/16/2025 | Contingent | $475,000$217/sqft |
Source:  Berkshire Hathaway HomeServices New England Properties #24095482 Report a problem Berkshire Hathaway HomeServices New England Properties #24095482 Report a problem | ||
| 7/15/2025 | Price change | $475,000-5%$217/sqft |
Source: Smart MLS #24095482 Report a problem | ||
| 5/13/2025 | Price change | $499,900-2.9%$228/sqft |
Source: Smart MLS #24095482 Report a problem | ||
| 4/25/2025 | Listed for sale | $515,000+59%$235/sqft |
Source: Smart MLS #24088837 Report a problem | ||
| 7/4/2019 | Listing removed | $2,500$1/sqft |
Source: Simsbury #170194890 Report a problem | ||
| 6/24/2019 | Listing removed | $324,000+37.9%$148/sqft |
Source: Berkshire Hathaway NE Prop. #170194891 Report a problem | ||
| 5/14/2019 | Listed for rent | $2,500+4.2%$1/sqft |
Source: Simsbury #170194890 Report a problem | ||
| 5/22/2018 | Listing removed | $2,400$1/sqft |
Source: RE/MAX Communities #170084546 Report a problem | ||
| 5/16/2018 | Listed for rent | $2,400$1/sqft |
Source: RE/MAX Communities #170084546 Report a problem | ||
| 7/31/2003 | Sold | $235,000$107/sqft |
Source: Public Record Report a problem | ||
Sell for more on Zillow
Get a Zillow Showcase℠ listing at no additional cost and you could sell for .
$465,700
2% more
+$9,314
With Zillow Showcase(estimated)
$475,014
