OPEN HOUSE Sunday 12-2pm Jan 18th. ABUNDANCE of Opportunity in large Center Entrance Colonial built in 2011. Sun Splashed, 15 yr young home featuring Cathedral Ceiling Entry, OPEN floor plan, GRANITE and Cherry kitchen with peninsula, Full bathroom on both levels, Second floor laundry room, Hardwood floors throughout, overhead lighting, large closets and neutral decor. AGE IN PLACE- The 4th bedroom on listing is on FIRST FLOOR does not have a closet- but there is an adjacent closet - and its next to full bathroom. High Ceiling in unfinished basement. Gas FHA Heating and Central Air. The layout of this home offers opportunity for accessory dwelling unit sectioning or multi-generational living. ADU questions to Medford building Dept. THIS is definitely the home to invest your elbow grease and decor ideas into! Close to Magoun Park, Jog paths/Bike Route along the Mystic River, schools, restaurants of Medford Sq, and Rte 93 access. VIEW OUR 3D tour and Floor plan
Sold for $905,000
$905,000
6 Bradshaw St, Medford, MA 02155
4beds
1,856sqft
Single Family Residence
Built in 2011
3,500 Square Feet Lot
$908,800 Zestimate®
$488/sqft
$4,328 Estimated rent
Home value
$908,800
$845,000 - $982,000
$4,328/mo
Zestimate® history
Owner options
List your home for rent
$4,328/mo
Rent Zestimate®
Find your next renter with Zillow Rental Manager. Plus, with online applications, you can quickly screen prospective tenants – for free.
$4,328/mo
Rent Zestimate®
Refinance and save
$5,980/mo
Est. payment
Refinancing to a lower rate could help reduce your monthly payments and save thousands over the life of the loan.
$5,980/mo
Est. payment
Explore your selling options
Work with a Zillow partner agent
Leverage their expertise and Zillow's premium Showcase listings to get your home seen by more buyers.
Get startedList with your own agent
Get your home in front of millions of buyers by listing it on Zillow.
Learn how to do itSell it yourself
Take full control of how buyers see your home on Zillow by listing For Sale by Owner (FSBO).
List your homeWhat's special
Cathedral ceiling entrySecond floor laundry roomOpen floor planHardwood floors throughoutLarge closetsSun splashedNeutral decor
Zillow last checked:
Listing updated:
Listed by:
Catallo Team 339-221-5412,
Realty ONE Group Cosmopolitan 781-219-3200,
Kelly Anne Catallo 339-221-5412
Bought with:
Lauren Holleran Team
Gibson Sotheby's International Realty
Source: MLS PIN,MLS#: 73468500
Facts & features
Interior
Bedrooms & bathrooms
- Bedrooms: 4
- Bathrooms: 2
- Full bathrooms: 2
Primary bedroom
- Features: Flooring - Hardwood, Lighting - Overhead
- Level: Second
- Area: 151.1
- Dimensions: 15.11 x 10
Bedroom 2
- Features: Closet, Flooring - Hardwood, Lighting - Overhead
- Level: Second
- Area: 153.27
- Dimensions: 13.1 x 11.7
Bedroom 3
- Features: Walk-In Closet(s), Flooring - Hardwood, Lighting - Overhead
- Level: Second
- Area: 106.59
- Dimensions: 11.7 x 9.11
Bedroom 4
- Features: Flooring - Hardwood, Lighting - Sconce, Lighting - Overhead
- Level: First
- Area: 153.27
- Dimensions: 13.1 x 11.7
Primary bathroom
- Features: No
Bathroom 1
- Features: Bathroom - Full, Bathroom - With Tub & Shower, Flooring - Vinyl
- Level: First
Bathroom 2
- Features: Bathroom - Full, Bathroom - With Tub & Shower, Flooring - Vinyl
- Level: Second
Dining room
- Features: Flooring - Hardwood, Open Floorplan, Lighting - Overhead
- Level: First
Kitchen
- Features: Flooring - Hardwood, Countertops - Stone/Granite/Solid, Gas Stove, Peninsula, Lighting - Overhead
- Level: First
Living room
- Features: Flooring - Hardwood, Lighting - Overhead
- Level: First
Heating
- Forced Air, Natural Gas
Cooling
- Central Air
Appliances
- Included: Gas Water Heater, Range, Dishwasher, Refrigerator
- Laundry: Electric Dryer Hookup, Gas Dryer Hookup, Washer Hookup, Second Floor
Features
- Flooring: Vinyl, Hardwood
- Doors: Insulated Doors
- Windows: Insulated Windows
- Basement: Full,Interior Entry,Concrete,Unfinished
- Has fireplace: No
Interior area
- Total structure area: 1,856
- Total interior livable area: 1,856 sqft
- Finished area above ground: 1,856
Property
Parking
- Total spaces: 3
- Parking features: Off Street, Unpaved
- Uncovered spaces: 3
Features
- Patio & porch: Porch
- Exterior features: Porch
- Waterfront features: Lake/Pond, 1 to 2 Mile To Beach, Beach Ownership(Other (See Remarks))
Lot
- Size: 3,500 Square Feet
- Features: Level
Details
- Parcel number: 641298
- Zoning: SF2
Construction
Type & style
- Home type: SingleFamily
- Architectural style: Colonial
- Property subtype: Single Family Residence
Materials
- Frame
- Foundation: Concrete Perimeter
- Roof: Shingle
Condition
- Year built: 2011
Utilities & green energy
- Electric: 200+ Amp Service
- Sewer: Public Sewer
- Water: Public
- Utilities for property: for Gas Range, for Gas Oven, for Gas Dryer, for Electric Dryer, Washer Hookup
Community & HOA
Community
- Features: Public Transportation, Shopping, Tennis Court(s), Park, Walk/Jog Trails, Laundromat, Bike Path, Conservation Area, House of Worship, Private School, Public School, University
HOA
- Has HOA: No
Location
- Region: Medford
Financial & listing details
- Price per square foot: $488/sqft
- Tax assessed value: $769,200
- Annual tax amount: $6,769
- Date on market: 9/23/2026
- Listing terms: Other (See Remarks)
Price history
| Date | Event | Price |
|---|---|---|
| 2/27/2026 | Sold | $905,000+13.3%$488/sqft |
Source: MLS PIN #73468500 Report a problem | ||
| 1/14/2026 | Listed for sale | $798,888+15.4%$430/sqft |
Source: MLS PIN #73468500 Report a problem | ||
| 10/27/2020 | Sold | $692,000$373/sqft |
Source: Public Record Report a problem | ||
Public tax history
| Year | Property taxes | Tax assessment |
|---|---|---|
| 2025 | $6,355 | $745,900 |
| 2024 | $6,355 +4.2% | $745,900 +5.8% |
| 2023 | $6,096 +1.9% | $704,700 +6.1% |
| 2022 | $5,982 +3.5% | $663,900 +8.1% |
| 2021 | $5,781 +1.2% | $614,300 -1.3% |
| 2020 | $5,713 +3.5% | $622,300 +8.2% |
| 2019 | $5,520 +0.8% | $575,000 +7.5% |
| 2018 | $5,477 +1.5% | $534,900 +4.7% |
| 2017 | $5,396 +8.4% | $511,000 +14.8% |
| 2016 | $4,980 +4.5% | $445,000 +9.2% |
| 2015 | $4,767 +0.9% | $407,400 +5.7% |
| 2014 | $4,724 +43.2% | $385,600 +44.5% |
| 2013 | $3,298 -2.1% | $266,800 -4.7% |
| 2012 | $3,368 +3.3% | $280,000 -0.2% |
| 2011 | $3,259 +5.7% | $280,700 |
| 2010 | $3,082 +4.6% | $280,700 -4% |
| 2009 | $2,947 -0.4% | $292,400 -9.9% |
| 2008 | $2,960 -0.3% | $324,600 -2.8% |
| 2007 | $2,969 +11.4% | $334,000 +14.2% |
| 2006 | $2,665 +5.8% | $292,500 +9.5% |
| 2005 | $2,520 +2.9% | $267,200 +3.5% |
| 2004 | $2,448 +11.9% | $258,200 +56.8% |
| 2003 | $2,187 +3.4% | $164,700 |
| 2002 | $2,116 -5.7% | $164,700 +16.8% |
| 2000 | $2,245 +2.8% | $141,000 |
| 1999 | $2,184 | $141,000 |
Find assessor info on the county website
Neighborhood: 02155
Nearby homes
- $1,062,8006 bd3 ba2.5k sqft45 Pembroke St, Medford, MA 02155Off Market
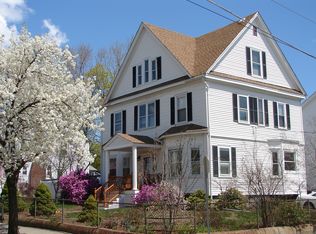
- $1,150,0006 bd2 ba2.7k sqft10 Bradshaw St, Medford, MA 02155Sold

- $710,9003 bd1 ba1.5k sqft49 Pembroke St, Medford, MA 02155Off Market
- $1,033,0006 bd3 ba2.3k sqft12 Bradshaw St, Medford, MA 02155Off Market

- $952,5004 bd3 ba2.4k sqft1 Bradshaw St, Medford, MA 02155Off Market
- $1,049,6001 bd1 ba750 sqft7 Bradshaw St, Medford, MA 02155Off Market
- $--1 bd1 ba88 sqft7 Bradshaw St #1, Medford, MA 02155Off Market
- $920,9004 bd1 ba2.1k sqft16 Bradshaw St, Medford, MA 02155Off Market
Nearby schools
GreatSchools rating
- 4/10John J McGlynn Elementary SchoolGrades: PK-5Distance: 0.4 mi
- 6/10Andrews Middle SchoolGrades: 6-8Distance: 0.2 mi
- 5/10Medford High SchoolGrades: PK,9-12Distance: 1.8 mi
Get a cash offer in 3 minutes
Find out how much your home could sell for in as little as 3 minutes with a no-obligation cash offer.
Estimated market value
$908,800
Get a cash offer in 3 minutes
Find out how much your home could sell for in as little as 3 minutes with a no-obligation cash offer.
Estimated market value
$908,800
- Massachusetts
- Middlesex County
- Medford
- 02155
- 6 Bradshaw St
