Skip main navigation
Off market
  • $1,802,000

    6 Brady Dr, Gladstone, NJ 07934

    3beds
    2,990sqft
    SingleFamily
    Built in 2017
    0.67 Acres Lot
    $1,802,000 Zestimate®
    $603/sqft
    $6,889 Estimated rent

    Home value

    $1,802,000

    $1.60M - $2.02M

    $6,889/mo

    Zestimate® history
    Loading
    Loading...

    Owner options

    List your home for rent

    $6,889/mo

    Rent Zestimate®

    Find your next renter with Zillow Rental Manager. Plus, with online applications, you can quickly screen prospective tenants – for free.

    Learn more

    $6,889/mo

    Rent Zestimate®

    Refinance and save

    $10,486/mo

    Est. payment

    Refinancing to a lower rate could help reduce your monthly payments and save thousands over the life of the loan.

    See today's rates

    $10,486/mo

    Est. payment

    Explore your selling options

    Work with a Zillow partner agent

    Leverage their expertise and Zillow's premium Showcase listings to get your home seen by more buyers.

    Get started

    List with your own agent

    Get your home in front of millions of buyers by listing it on Zillow.

    Learn how to do it

    Sell it yourself

    Take full control of how buyers see your home on Zillow by listing For Sale by Owner (FSBO).

    List your home

    What's special

    Stone fireplaceGas fireplaceCentral air conditioningQuiet cul-de-sac streetExpansive windowsGolf-cart bayDining terrace

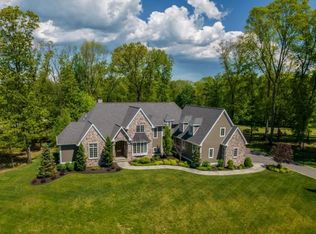
    Exquisite Custom Colonial in The Cottages at Hamilton Farm With Golf Course Views Discover serene countryside living in The Cottages at Hamilton Farm, where a custom-built Colonial is filled with designer appointments. This gated enclave in Peapack-Gladstone backs to the fourth tee of the Hickory Course at Hamilton Farm Golf Club for exceptional views. A beautifully detailed 10-room layout offers three bedrooms, three full baths, two powder rooms and an oversized, attached two-car heated garage with golf-cart bay. Situated on about .67 of an acre of open, level and landscaped property, outdoor amenities include a covered rear porch with stone fireplace, a dining terrace featuring a gas grill and panoramas of the manicured fairway and sparkling pond. Highlights of the open floor plan such as oak and marble flooring, intricate millwork, a gas fireplace, high ceilings, expansive windows, neutral paint colors and custom lighting enhance the interior. Set along a quiet cul-de-sac street, this stone-accented residence is approached by a paved drive edged with granite blocks and landscaped front travertine walkway. Introduced by a high ceilinged foyer, open views reveal the two-story great room. Here, a raised hearth floor-to-ceiling stacked stone gas fireplace creates a stunning focal point, while wide-plank oak floors and two sets of French doors to the spectacular covered porch are also featured. Warmed by a stone fireplace and capped by cathedral ceilings finished in beadboard and ceiling fan, the spacious porch welcomes outdoor living. It steps down to an entertainment-sized dining terrace. Back inside, the formal dining room presents a modern chandelier, deep crown moldings, an architectural beadboard ceiling and custom lighting. Ideal for remote work, the oak floored den is lined in classic chair rail moldings. This part of the home also offers a powder room with marble flooring in a basketweave pattern. A designer kitchen contains custom light cabinetry, granite countertops, a decorative tile backsplash, a center island with breakfast bar seating, walk-in pantry, Thermador stainless steel appliances and a combination of recessed and pendant lights. Oak floors in the kitchen extend to the dining area overlooking lush golf course views from large windows and sliding door to the terrace. This part of the house also features a well-equipped laundry room, deep closet, mud room and entrance to the garage. The first-floor primary suite is perfect for one-level living; it has two custom-fitted walk-in closets, plantation shutters and crown moldings. The spa-inspired primary bath is designed with two marble-topped vanities, a clawfoot soaking tub and a shower stall enclosed by a clear glass door. Upstairs, an en suite bedroom connecting to its own full bath, a third bedroom and another full bath provide ample personal space. Additional living areas in the partially finished lower level include a home theater with reclining leather seats, a game room, sitting room, office tucked behind sliding barn doors and a second powder room. Serving this premier Colonial are multiple zones of forced hot air natural gas heat and central air conditioning, a built-in generator, underground sprinklers, public sewer and water. Built in 2017, this impressive residence has been superbly maintained.

    This property is off market, which means it's not currently listed for sale or rent on Zillow. This may be different from what's available on other websites or public sources.

    Facts & features

    Interior

    Bedrooms & bathrooms
    • Bedrooms: 3
    • Bathrooms: 5
    • Full bathrooms: 3
    • 1/2 bathrooms: 2
    Heating
    • Forced air
    Appliances
    • Included: Dishwasher, Refrigerator, Washer
    Features
    • Has fireplace: Yes
    Interior area
    • Total interior livable area: 2,990 sqft

    Property

    Parking
    • Parking features: Garage - Attached
    Features
    • Has view: Yes
    • View description: Water
    • Has water view: Yes
    • Water view: Water
    Lot
    • Size: 0.67 Acres
    Details
    • Parcel number: 150003300000001307

    Construction

    Type & style
    • Home type: SingleFamily
    Materials
    • Roof: Composition
    Condition
    • Year built: 2017

    Community & HOA

    Location
    • Region: Gladstone

    Financial & listing details

    • Price per square foot: $603/sqft
    • Tax assessed value: $1,334,400
    • Annual tax amount: $22,778

    Price history

    DateEventPrice
    7/28/2022Listing removed--
    Source: Turpin Realtors Report a problem
    5/17/2022Listed for sale$1,850,000+516.7%$619/sqft
    Source: GSMLS #3782576 Report a problem
    12/15/2016Sold$300,000$100/sqft
    Source: GSMLS #3237118 Report a problem

    Public tax history

    YearProperty taxesTax assessment
    2025$22,778 +7.4%$1,334,400 +7.4%
    2024$21,204 +1.9%$1,242,200 +6.1%
    2023$20,814 +3.2%$1,171,300 +3.1%
    2022$20,176 $1,136,300 +5.5%
    2021-- $1,077,200 +0.4%
    2020$20,265 +1.2%$1,072,900 -1%
    2019$20,029 +203.5%$1,083,700 +247%
    2018$6,600 +343646.9%$312,300 -10%
    2017$2 $347,000
    Find assessor info on the county website

    Neighborhood: 07934

    Nearby schools

    GreatSchools rating
    Get a cash offer in 3 minutes
    Find out how much your home could sell for in as little as 3 minutes with a no-obligation cash offer.
    Estimated market value
    $1,802,000
    Get a cash offer in 3 minutes
    Find out how much your home could sell for in as little as 3 minutes with a no-obligation cash offer.
    Estimated market value
    $1,802,000